Welcome Home! This stunning single-story residence w/2827 SQFT of living space on a large half-acre lot offers the perfect blend of style, functionality, and versatility. Nestled in the desirable Woodridge community of El Dorado Hills, this property boasts 3 Bedrooms, 2.5 Baths, plus a versatile flex space ideal for an office, guest room, or even a 4th bedroom - the choice is yours! The separate living and dining areas create an inviting ambiance, perfect for hosting gatherings or enjoying quiet family evenings. Not 1 but 2 cozy fireplaces, where you can unwind during chilly nights. The gourmet kitchen is a chef's delight, showcasing maple cabinets, tile flooring, and an elegant granite island. Whether you're preparing a quick breakfast or indulging in a grand feast, this kitchen will cater to all your culinary needs. The primary suite is a true retreat, offering a serene haven to relax & recharge. The primary bathroom features luxurious amenities, providing the ultimate spa-like experience after a long day. Car enthusiasts & storage seekers will appreciate spacious 3-car garage providing ample room for vehicles, tools, and hobbies. The professionally landscaped front & backyards are a true oasis! Easy access to 50, close to amenities, & NO Mello Roos. Don't wait call TODAY!
Closed
$900,000
1080 Jasmine Cir, El Dorado Hills, CA 95762
3beds
2,827sqft
Single Family Residence
Built in 2001
0.56 Acres Lot
$942,600 Zestimate®
$318/sqft
$4,054 Estimated rent
Home value
$942,600
$895,000 - $990,000
$4,054/mo
Zestimate® history
Owner options
List your home for rent
$4,054/mo
Rent Zestimate®
Find your next renter with Zillow Rental Manager. Plus, with online applications, you can quickly screen prospective tenants – for free.
$4,054/mo
Rent Zestimate®
Refinance and save
$5,666/mo
Est. payment
Refinancing to a lower rate could help reduce your monthly payments and save thousands over the life of the loan.
$5,666/mo
Est. payment
Explore your selling options
Work with a Zillow partner agent
Leverage their expertise and Zillow's premium Showcase listings to get your home seen by more buyers.
Get startedList with your own agent
Get your home in front of millions of buyers by listing it on Zillow.
Learn how to do itSell it yourself
Take full control of how buyers see your home on Zillow by listing For Sale by Owner (FSBO).
List your homeWhat's special
Versatile flex spaceSqft of living spaceSeparate livingClose to amenitiesGourmet kitchenGuest roomLarge half-acre lot
Zillow last checked:
Listing updated:
Listed by:
Melanie Swint,
Swint Real Estate, Inc.
Bought with:
Golden Bay Properties
Source: MetroList Services of CA,MLS#: 223072036Originating MLS: MetroList Services, Inc.
Facts & features
Interior
Bedrooms & bathrooms
- Bedrooms: 3
- Bathrooms: 3
- Full bathrooms: 2
- Partial bathrooms: 1
Rooms
- Room types: Master Bathroom, Master Bedroom, Dining Room, Possible Guest, Family Room, Kitchen, Laundry, Living Room
Primary bedroom
- Features: Outside Access
Primary bathroom
- Features: Shower Stall(s), Double Vanity, Tile, Tub, Walk-In Closet 2+
Dining room
- Features: Dining/Living Combo
Kitchen
- Features: Breakfast Area, Granite Counters, Kitchen Island, Kitchen/Family Combo, Tile Counters
Heating
- Propane, Central, Fireplace(s)
Cooling
- Ceiling Fan(s), Central Air
Appliances
- Included: Built-In Electric Oven, Gas Cooktop, Built-In Gas Range, Dishwasher, Disposal, Microwave, Double Oven, Plumbed For Ice Maker, Self Cleaning Oven
- Laundry: Laundry Room, Cabinets, Sink, Electric Dryer Hookup, Gas Dryer Hookup, Inside Room
Features
- Flooring: Carpet, Tile
- Number of fireplaces: 2
- Fireplace features: Master Bedroom, Family Room, Gas Log
Interior area
- Total interior livable area: 2,827 sqft
Property
Parking
- Total spaces: 3
- Parking features: Boat, Garage Faces Front, Driveway
- Garage spaces: 3
- Has uncovered spaces: Yes
Features
- Stories: 1
- Exterior features: Boat Storage
- Fencing: Back Yard
Lot
- Size: 0.56 Acres
- Features: Auto Sprinkler F&R, Curb(s)/Gutter(s), Shape Regular, Landscape Back, Landscape Front
Details
- Additional structures: RV/Boat Storage, Pergola, Gazebo
- Parcel number: 115360001000
- Zoning description: SFR
- Special conditions: Standard
- Other equipment: MultiPhone Lines
Construction
Type & style
- Home type: SingleFamily
- Architectural style: Mediterranean
- Property subtype: Single Family Residence
Materials
- Stucco, Frame, Wood
- Foundation: Concrete, Slab
- Roof: Tile
Condition
- Year built: 2001
Details
- Builder name: Warmington
Utilities & green energy
- Sewer: Sewer in Street, In & Connected, Septic Pump
- Water: Meter on Site, Public
- Utilities for property: Propane Tank Leased, Public, Electric, Underground Utilities, Internet Available
Community & HOA
Location
- Region: El Dorado Hills
Financial & listing details
- Price per square foot: $318/sqft
- Tax assessed value: $936,359
- Date on market: 7/3/2025
- Road surface type: Paved
Price history
| Date | Event | Price |
|---|---|---|
| 9/18/2023 | Sold | $900,000+0.1%$318/sqft |
Source: MetroList Services of CA #223072036 Report a problem | ||
| 9/5/2023 | Pending sale | $899,000$318/sqft |
Source: MetroList Services of CA #223072036 Report a problem | ||
| 8/30/2023 | Price change | $899,000-2.2%$318/sqft |
Source: MetroList Services of CA #223072036 Report a problem | ||
| 8/22/2023 | Price change | $919,000-3.2%$325/sqft |
Source: MetroList Services of CA #223072036 Report a problem | ||
| 8/1/2023 | Listed for sale | $949,000+140.3%$336/sqft |
Source: MetroList Services of CA #223072036 Report a problem | ||
| 6/7/2002 | Sold | $395,000$140/sqft |
Source: Public Record Report a problem | ||
Public tax history
| Year | Property taxes | Tax assessment |
|---|---|---|
| 2026 | -- | $936,359 +2% |
| 2025 | $10,078 +2% | $918,000 +2% |
| 2024 | $9,878 +67% | $900,000 +60.7% |
| 2023 | $5,916 +1.4% | $560,184 +2% |
| 2022 | $5,833 -0.1% | $549,201 +2% |
| 2021 | $5,840 +1.1% | $538,433 +1% |
| 2020 | $5,775 +2% | $532,913 +2% |
| 2019 | $5,663 +3.7% | $522,465 +2% |
| 2018 | $5,462 +1.6% | $512,222 +2% |
| 2017 | $5,377 +1.4% | $502,180 +2% |
| 2016 | $5,301 +2.5% | $492,334 +1.5% |
| 2015 | $5,170 | $484,941 +2% |
| 2014 | $5,170 | $475,444 +12.1% |
| 2013 | -- | $424,000 |
| 2012 | -- | $424,000 |
| 2011 | -- | $424,000 |
| 2010 | -- | $424,000 -6.3% |
| 2009 | -- | $452,598 +2% |
| 2008 | -- | $443,724 +2% |
| 2007 | -- | $435,025 +2% |
| 2006 | -- | $426,496 +2% |
| 2005 | -- | $418,134 +2% |
| 2004 | -- | $409,936 +1.9% |
| 2003 | -- | $402,425 |
Find assessor info on the county website
Neighborhood: 95762
Nearby homes
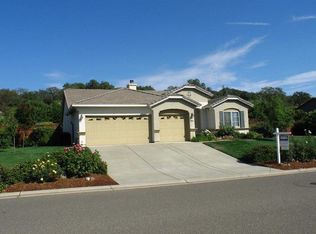
- $792,2003 bd2 ba2.3k sqft2017 Summer Dr, El Dorado Hills, CA 95762Off Market
- $991,0005 bd3 ba3.2k sqft1064 Jasmine Cir, El Dorado Hills, CA 95762Off Market
- $814,3004 bd2 ba2.3k sqft2033 Summer Dr, El Dorado Hills, CA 95762Off Market
- $976,5005 bd3 ba3.7k sqft2007 Summer Dr, El Dorado Hills, CA 95762Off Market
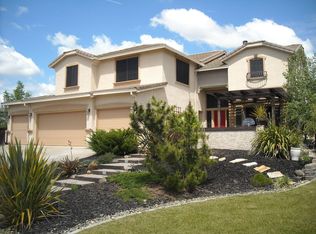
- $877,2003 bd2 ba2.3k sqft610 Pintail Ct, El Dorado Hills, CA 95762Off Market
- $964,1004 bd3 ba2.8k sqft1093 Jasmine Cir, El Dorado Hills, CA 95762Off Market
- $950,0004 bd3 ba2.9k sqft1071 Jasmine Cir, El Dorado Hills, CA 95762Sold
- $887,3005 bd3 ba2.9k sqft1050 Jasmine Cir, El Dorado Hills, CA 95762Off Market
Nearby schools
GreatSchools rating
- 7/10Green Valley Elementary SchoolGrades: K-5Distance: 1.2 mi
- 7/10Pleasant Grove Middle SchoolGrades: 6-8Distance: 1.2 mi
- 9/10Ponderosa High SchoolGrades: 9-12Distance: 4 mi
Get a cash offer in 3 minutes
Find out how much your home could sell for in as little as 3 minutes with a no-obligation cash offer.
Estimated market value
$942,600
Get a cash offer in 3 minutes
Find out how much your home could sell for in as little as 3 minutes with a no-obligation cash offer.
Estimated market value
$942,600
- California
- El Dorado County
- El Dorado Hills
- 95762
- 1080 Jasmine Cir
Nearby cities
Nearby zip codes
Other El Dorado Hills Topics
