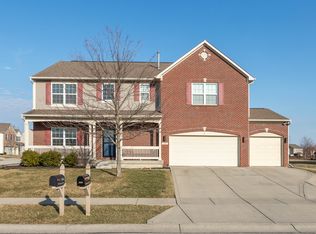
Welcome home to this gorgeous single-family residence constructed in 2011! The kitchen serves as a central point for daily living, offering a sophisticated backsplash that complements the granite countertops and shaker cabinets. A large kitchen island provides extensive space for culinary endeavors and gatherings within this inviting setting. Each of the three full bathrooms provides thoughtful amenities for comfort and practicality. The presence of a double vanity within the master bath ensuite enhances convenience, while a dedicated walk-in shower offers a refreshing experience. With five bedrooms distributed across two stories, this residence offers generous accommodations! Main level features 1 bedroom and 1 full bath to accommodate future in-law quarters or guests. An array of outdoor features enhances the property's appeal, including a welcoming porch, a bright and spacious patio that extends to an outdoor dining area, perfect for alfresco moments. The fenced backyard ensures a private environment within this residential area, and a dedicated laundry room adds to the home's practical provisions. This property provides a distinguished living experience, combining thoughtfully designed interiors with expansive outdoor possibilities. Don't wait too long, this home has it all!!
Sold
$408,000
1080 Kelsneland Dr, Avon, IN 46123
5beds
2,942sqft
Residential, Single Family Residence
Built in 2011
0.29 Acres Lot
$409,700 Zestimate®
$139/sqft
$2,712 Estimated rent
Home value
$409,700
$377,000 - $447,000
$2,712/mo
Zestimate® history
Owner options
List your home for rent
$2,712/mo
Rent Zestimate®
Find your next renter with Zillow Rental Manager. Plus, with online applications, you can quickly screen prospective tenants – for free.
$2,712/mo
Rent Zestimate®
Refinance and save
$2,861/mo
Est. payment
Refinancing to a lower rate could help reduce your monthly payments and save thousands over the life of the loan.
$2,861/mo
Est. payment
Explore your selling options
Work with a Zillow partner agent
Leverage their expertise and Zillow's premium Showcase listings to get your home seen by more buyers.
Get startedList with your own agent
Get your home in front of millions of buyers by listing it on Zillow.
Learn how to do itSell it yourself
Take full control of how buyers see your home on Zillow by listing For Sale by Owner (FSBO).
List your homeWhat's special
Sophisticated backsplashWelcoming porchGranite countertopsShaker cabinetsDedicated walk-in shower
Zillow last checked:
Listing updated:
Listed by:
Tonya McCarthy 317-590-6729,
NextHome Connection
Bought with:
Tasha Swetnam
Trueblood Real Estate
Source: MIBOR as distributed by MLS GRID,MLS#: 22093727
Facts & features
Interior
Bedrooms & bathrooms
- Bedrooms: 5
- Bathrooms: 3
- Full bathrooms: 3
- Main level bathrooms: 1
- Main level bedrooms: 1
Primary bedroom
- Level: Upper
- Area: 323 Square Feet
- Dimensions: 19x17
Bedroom 2
- Level: Upper
- Area: 176 Square Feet
- Dimensions: 16x11
Bedroom 3
- Level: Upper
- Area: 176 Square Feet
- Dimensions: 16x11
Bedroom 4
- Level: Upper
- Area: 180 Square Feet
- Dimensions: 15x12
Bedroom 5
- Level: Main
- Area: 110 Square Feet
- Dimensions: 11x10
Dining room
- Features: Tile-Ceramic
- Level: Main
- Area: 192 Square Feet
- Dimensions: 16x12
Kitchen
- Features: Tile-Ceramic
- Level: Main
- Area: 266 Square Feet
- Dimensions: 19x14
Laundry
- Level: Upper
- Area: 60 Square Feet
- Dimensions: 10x6
Living room
- Level: Main
- Area: 289 Square Feet
- Dimensions: 17x17
Loft
- Level: Upper
- Area: 196 Square Feet
- Dimensions: 14x14
Office
- Level: Main
- Area: 120 Square Feet
- Dimensions: 10x12
Heating
- Electric
Cooling
- Central Air
Appliances
- Included: Electric Cooktop, Dishwasher, Dryer, Electric Water Heater, Disposal, MicroHood, Microwave, Electric Oven, Refrigerator, Washer, Water Softener Owned
- Laundry: In Unit, Upper Level
Features
- Attic Access, High Ceilings, Ceiling Fan(s), High Speed Internet, In-Law Floorplan, Eat-in Kitchen, Pantry, Smart Thermostat, Walk-In Closet(s)
- Windows: Wood Work Painted
- Has basement: No
- Attic: Access Only
Interior area
- Total structure area: 2,942
- Total interior livable area: 2,942 sqft
Property
Parking
- Total spaces: 3
- Parking features: Attached
- Attached garage spaces: 3
- Details: Garage Parking Other(Finished Garage, Garage Door Opener)
Features
- Levels: Two
- Stories: 2
- Patio & porch: Covered, Screened
- Fencing: Fenced,Full
Lot
- Size: 0.29 Acres
- Features: Sidewalks, Street Lights, Suburb, Mature Trees
Details
- Parcel number: 321013116002000031
- Horse amenities: None
Construction
Type & style
- Home type: SingleFamily
- Architectural style: Traditional
- Property subtype: Residential, Single Family Residence
Materials
- Vinyl With Brick
- Foundation: Slab
Condition
- Updated/Remodeled
- New construction: No
- Year built: 2011
Details
- Builder name: Westport Homes
Utilities & green energy
- Electric: 200+ Amp Service
- Water: Public
Community & HOA
Community
- Security: Smoke Detector(s)
- Subdivision: Lexington Woods
HOA
- Has HOA: Yes
- Amenities included: Park, Playground, Pool, Snow Removal, Trail(s)
- Services included: Entrance Common, Maintenance, ParkPlayground, Snow Removal, Walking Trails
- HOA fee: $340 semi-annually
- HOA phone: 317-570-4358
Location
- Region: Avon
Financial & listing details
- Price per square foot: $139/sqft
- Tax assessed value: $337,400
- Annual tax amount: $3,652
- Date on market: 4/10/2026
- Cumulative days on market: 5 days
Price history
| Date | Event | Price |
|---|---|---|
| 5/15/2026 | Sold | $408,000$139/sqft |
Source:  MIBOR as distributed by MLS GRID #22093727 Report a problem MIBOR as distributed by MLS GRID #22093727 Report a problem | ||
| 4/14/2026 | Pending sale | $408,000$139/sqft |
Source: MIBOR as distributed by MLS GRID #22093727 Report a problem | ||
| 4/14/2026 | Price change | $408,000+4.6%$139/sqft |
Source: MIBOR as distributed by MLS GRID #22093727 Report a problem | ||
| 4/10/2026 | Listed for sale | $389,900+59.1%$133/sqft |
Source: MIBOR as distributed by MLS GRID #22093727 Report a problem | ||
| 9/29/2017 | Sold | $245,000$83/sqft |
Source: MIBOR as distributed by MLS GRID #21504120 Report a problem | ||
Public tax history
| Year | Property taxes | Tax assessment |
|---|---|---|
| 2025 | $3,653 -0.5% | $337,400 +4.2% |
| 2024 | $3,672 +10.4% | $323,900 -0.9% |
| 2023 | $3,325 +11% | $327,000 +11.1% |
| 2022 | $2,994 +4.8% | $294,300 +11.3% |
| 2021 | $2,856 +1.6% | $264,500 +5.6% |
| 2020 | $2,812 -1.2% | $250,400 +2.9% |
| 2019 | $2,846 +22.1% | $243,400 +0.6% |
| 2018 | $2,331 +3% | $241,900 +3.8% |
| 2017 | $2,263 +4.8% | $233,100 +3% |
| 2016 | $2,159 +0.8% | $226,300 +5.6% |
| 2014 | $2,142 +4.5% | $214,200 +4.5% |
| 2013 | $2,049 +16975% | $204,900 +51125% |
| 2011 | $12 | $400 |
| 2010 | $12 -98.6% | $400 -98.7% |
| 2009 | $845 +9128.8% | $30,500 +6993% |
| 2007 | $9 +8.8% | $430 +7.5% |
| 2006 | $8 | $400 |
Find assessor info on the county website
Neighborhood: 46123
Nearby homes
- $359,5003 bd2 ba2k sqft1096 Kelsneland Dr, Avon, IN 46123Off Market
- $394,2004 bd3 ba2.9k sqft1064 Kelsneland Dr, Avon, IN 46123Off Market
- $430,0004 bd3 ba4k sqft1065 Kelsneland Dr, Avon, IN 46123Sold
- $364,6004 bd2 ba2.4k sqft1081 Kelsneland Dr, Avon, IN 46123Off Market
- $384,3003 bd2 ba2.4k sqft1049 Preakness Dr, Avon, IN 46123Off Market
- $386,2004 bd3 ba2.7k sqft1114 Kelsneland Dr, Avon, IN 46123Off Market
- $393,7004 bd2 ba3.4k sqft1097 Kelsneland Dr, Avon, IN 46123Off Market
- $399,9004 bd3 ba2.9k sqft1089 Preakness Dr, Avon, IN 46123Pending
Nearby schools
GreatSchools rating
- 7/10Hickory Elementary SchoolGrades: K-4Distance: 1.3 mi
- 10/10Avon Middle School SouthGrades: 7-8Distance: 1.5 mi
- 10/10Avon High SchoolGrades: 9-12Distance: 0.9 mi
Schools provided by the listing agent
- High: Avon High School
Source: MIBOR as distributed by MLS GRID. This data may not be complete. We recommend contacting the local school district to confirm school assignments for this home.
Get a cash offer in 3 minutes
Find out how much your home could sell for in as little as 3 minutes with a no-obligation cash offer.
Estimated market value
$409,700
Get a cash offer in 3 minutes
Find out how much your home could sell for in as little as 3 minutes with a no-obligation cash offer.
Estimated market value
$409,700
- Indiana
- Hendricks County
- Avon
- 46123
- 1080 Kelsneland Dr
Nearby cities
Nearby zip codes
Other Avon Topics
