Welcome to Carillon, an exceptional active adult community designed for those in pursuit of a vibrant and fulfilling lifestyle. You're sure to fall in love with this rarely available Palm Springs model, located in a cul-de-sac on one of the largest premium lots! As soon as you enter, you're greeted by tall ceilings and beautiful engineered chocolate hardwood floors, throughout, updated light fixtures throughout, plenty of windows for natural light and Hunter Douglas window treatments (a $10k value!) throughout. The open concept kitchen also features vaulted ceilings with canned lighting, 42" cabinets with crown molding, granite countertops, stainless steel appliances, pantry with custom pull-out shelving, spacious island with bar stool sitting area, and another sitting area with bay window. The kitchen flows effortlessly into the family room and the cozy granite trimmed fireplace. Continue on to the extended sunroom area which leads to a huge paver patio, perfect for relaxing and entertaining. A maintenance free perennial garden surrounds the entire home. The primary bedroom also features vaulted ceiling, a large walk-in closet and its own private bath suite with tall dual vanity and a tiled stand up shower. The 2nd bedroom is almost as large as the primary bedroom and also has its own walk-in closet, as well as a private door to the shared hallway bathroom. At the other end of the house is a den that is large enough to be a 3rd bedroom, with double doors and a new solid wood floor. Recent updates include New LG HE washer & dryer and newer (2021) carpeting in both bedrooms. Don't forget about the added security of a gated community and offering a clubhouse, fitness center, ponds, golf, walking paths, indoor and outdoor pools, golf, tennis...has everything you'll want!
Closed
$385,000
1080 Laguna Ln, Pingree Grove, IL 60140
2beds
2,012sqft
Single Family Residence
Built in 2013
0.31 Acres Lot
$438,900 Zestimate®
$191/sqft
$2,523 Estimated rent
Home value
$438,900
$417,000 - $461,000
$2,523/mo
Zestimate® history
Owner options
List your home for rent
$2,523/mo
Rent Zestimate®
Find your next renter with Zillow Rental Manager. Plus, with online applications, you can quickly screen prospective tenants – for free.
$2,523/mo
Rent Zestimate®
Refinance and save
$3,051/mo
Est. payment
Refinancing to a lower rate could help reduce your monthly payments and save thousands over the life of the loan.
$3,051/mo
Est. payment
Explore your selling options
Work with a Zillow partner agent
Leverage their expertise and Zillow's premium Showcase listings to get your home seen by more buyers.
Get startedList with your own agent
Get your home in front of millions of buyers by listing it on Zillow.
Learn how to do itSell it yourself
Take full control of how buyers see your home on Zillow by listing For Sale by Owner (FSBO).
List your homeWhat's special
Bay windowFitness centerOutdoor poolsPrivate doorPremium lotsTall ceilingsSolid wood floor
Zillow last checked:
Listing updated:
Listed by:
Brian McGraw 847-426-7510,
Baird & Warner
Bought with:
Paul Sanchez
Prenton Realty
Source: MRED as distributed by MLS GRID,MLS#: 11842127
Facts & features
Interior
Bedrooms & bathrooms
- Bedrooms: 2
- Bathrooms: 2
- Full bathrooms: 2
Rooms
- Room types: Den, Sun Room
Primary bedroom
- Features: Flooring (Carpet), Bathroom (Full)
- Level: Main
- Area: 264 Square Feet
- Dimensions: 22X12
Bedroom 2
- Features: Flooring (Carpet)
- Level: Main
- Area: 204 Square Feet
- Dimensions: 17X12
Den
- Features: Flooring (Hardwood)
- Level: Main
- Area: 132 Square Feet
- Dimensions: 12X11
Dining room
- Features: Flooring (Hardwood)
- Level: Main
- Dimensions: COMBO
Family room
- Features: Flooring (Hardwood)
- Level: Main
- Area: 221 Square Feet
- Dimensions: 13X17
Kitchen
- Features: Kitchen (Eating Area-Breakfast Bar, Eating Area-Table Space, Island), Flooring (Hardwood)
- Level: Main
- Area: 150 Square Feet
- Dimensions: 15X10
Laundry
- Features: Flooring (Other)
- Level: Main
- Area: 84 Square Feet
- Dimensions: 12X7
Living room
- Features: Flooring (Hardwood)
- Level: Main
- Area: 357 Square Feet
- Dimensions: 21X17
Sun room
- Features: Flooring (Hardwood)
- Level: Main
- Area: 110 Square Feet
- Dimensions: 11X10
Heating
- Natural Gas, Forced Air
Cooling
- Central Air
Appliances
- Included: Range, Microwave, Dishwasher, Refrigerator, Washer, Dryer, Disposal, Stainless Steel Appliance(s)
- Laundry: Electric Dryer Hookup, In Unit
Features
- Cathedral Ceiling(s)
- Flooring: Hardwood
- Windows: Screens
- Basement: None
- Attic: Unfinished
- Number of fireplaces: 1
- Fireplace features: Gas Log, Family Room
Interior area
- Total structure area: 0
- Total interior livable area: 2,012 sqft
Property
Parking
- Total spaces: 2
- Parking features: Asphalt, Garage Door Opener, On Site, Garage Owned, Attached, Garage
- Attached garage spaces: 2
- Has uncovered spaces: Yes
Accessibility
- Accessibility features: No Disability Access
Features
- Stories: 1
- Patio & porch: Patio
Lot
- Size: 0.31 Acres
Details
- Parcel number: 0220497002
- Special conditions: None
- Other equipment: Ceiling Fan(s)
Construction
Type & style
- Home type: SingleFamily
- Property subtype: Single Family Residence
Materials
- Vinyl Siding
Condition
- New construction: No
- Year built: 2013
Details
- Builder model: PALM SPRINGS
Utilities & green energy
- Electric: Circuit Breakers, 100 Amp Service
- Sewer: Public Sewer
- Water: Shared Well
Community & HOA
Community
- Features: Clubhouse, Pool, Tennis Court(s), Lake, Curbs, Sidewalks, Street Paved
- Security: Carbon Monoxide Detector(s)
- Subdivision: Carillon At Cambridge Lakes
HOA
- Has HOA: Yes
- Services included: Insurance, Clubhouse, Pool, Exterior Maintenance, Lawn Care, Snow Removal
- HOA fee: $263 monthly
Location
- Region: Pingree Grove
Financial & listing details
- Price per square foot: $191/sqft
- Tax assessed value: $385,437
- Annual tax amount: $7,230
- Date on market: 9/11/2023
- Listing terms: Cash
- Ownership: Fee Simple w/ HO Assn.
Price history
| Date | Event | Price |
|---|---|---|
| 10/13/2023 | Sold | $385,000+2.7%$191/sqft |
Source:  MRED as distributed by MLS GRID #11842127 Report a problem MRED as distributed by MLS GRID #11842127 Report a problem | ||
| 9/11/2023 | Listing removed | -- |
Source: MRED as distributed by MLS GRID #11842127 Report a problem | ||
| 8/29/2023 | Contingent | $374,900$186/sqft |
Source: MRED as distributed by MLS GRID #11842127 Report a problem | ||
| 8/16/2023 | Price change | $374,900-1.3%$186/sqft |
Source: MRED as distributed by MLS GRID #11842127 Report a problem | ||
| 7/27/2023 | Listed for sale | $379,900+20.6%$189/sqft |
Source: MRED as distributed by MLS GRID #11842127 Report a problem | ||
| 3/15/2021 | Sold | $315,000+1.6%$157/sqft |
Source: MRED as distributed by MLS GRID #10933377 Report a problem | ||
| 11/14/2020 | Listing removed | $310,000$154/sqft |
Source: Redfin Corporation #10904493 Report a problem | ||
| 10/21/2020 | Listed for sale | $310,000+3%$154/sqft |
Source: Redfin Corporation #10904493 Report a problem | ||
| 1/29/2014 | Sold | $301,000$150/sqft |
Source: Public Record Report a problem | ||
Public tax history
| Year | Property taxes | Tax assessment |
|---|---|---|
| 2024 | $7,269 -1.5% | $128,479 +4.6% |
| 2023 | $7,376 +2% | $122,836 +8.5% |
| 2022 | $7,230 | $113,255 -2% |
| 2021 | -- | $115,582 -10.3% |
| 2020 | -- | $128,878 +4.2% |
| 2019 | -- | $123,695 +6.6% |
| 2018 | -- | $116,091 +5% |
| 2017 | -- | $110,552 +5% |
| 2016 | $9,030 | $105,248 +5.9% |
| 2015 | -- | $99,403 +65.9% |
| 2014 | -- | $59,909 +9046.4% |
| 2013 | -- | $655 |
Find assessor info on the county website
Neighborhood: 60140
Nearby homes
- $412,3002 bd2 ba-- sqft1075 Laguna Ln, Pingree Grove, IL 60140Off Market
- $421,400-- bd-- ba-- sqft1070 Laguna Ln, Hampshire, IL 60140Off Market
- $399,9002 bd2 ba2.1k sqft1050 Laguna Ln, Hampshire, IL 60140Sold
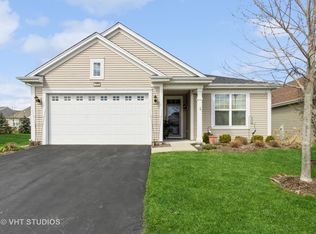
- $478,600-- bd-- ba-- sqft1055 Laguna Ln, Pingree Grove, IL 60140Off Market
- $444,000-- bd-- ba-- sqft1030 Laguna Ln, Hampshire, IL 60140Off Market
- $451,400-- bd-- ba-- sqft1035 Laguna Ln, Hampshire, IL 60140Off Market
- $459,100-- bd-- ba-- sqft1085 Prescott Ln, Pingree Grove, IL 60140Off Market
- $504,6002 bd2 ba2k sqft1095 Prescott Ln, Pingree Grove, IL 60140Off Market
Nearby schools
GreatSchools rating
- 6/10Gilberts Elementary SchoolGrades: PK-5Distance: 3.6 mi
- 7/10Dundee Middle SchoolGrades: 6-8Distance: 4.7 mi
- 8/10Hampshire High SchoolGrades: 9-12Distance: 3.7 mi
Schools provided by the listing agent
- District: 300
Source: MRED as distributed by MLS GRID. This data may not be complete. We recommend contacting the local school district to confirm school assignments for this home.
Get a cash offer in 3 minutes
Find out how much your home could sell for in as little as 3 minutes with a no-obligation cash offer.
Estimated market value
$438,900
Get a cash offer in 3 minutes
Find out how much your home could sell for in as little as 3 minutes with a no-obligation cash offer.
Estimated market value
$438,900
- Illinois
- Kane County
- Pingree Grove
- 60140
- 1080 Laguna Ln
Nearby cities
Nearby zip codes
Other Pingree Grove Topics
