One or more photo(s) has been virtually staged. Discover a serene oasis deep within Lake Roger’s Estates, located in the heart of Oviedo, where large lots and lush trees line the streets, offering you a peaceful retreat to unwind in style. This 4-bedroom (PLUS OFFICE!), 2-bathroom home features a spacious 2,172 sq ft layout, a screened-in covered pool/spa area with brick pavers, and an array of fruit trees (including banana, avocado, tangerine and orange) on a private and oversized lot. Renovated with care and attention, this home boasts new energy-efficient and sound dampening windows (2023), a newer roof (2021), luxury vinyl plank flooring, granite counters, and more. The interior is a harmonious blend of comfort and includes a three-way split floor plan providing ample space for all. Relish in the tranquility of the butterfly garden or entertain guests with your built in Paradise grill system on the brick paver patio overlooking the heated pool and spa, all while enjoying the conservation view and total privacy. Additional features include an epoxied garage floor (2022) and massive attic space with room to stand allowing generously sufficient storage. Fall in love with the charm of this property, where the sounds of nature, including the Northern Cardinal and Red-eyed Vireo, accompany your morning coffee ritual on the covered patio. Embrace the convenience of living just moments away from Oviedo on the Park offering an impressive amount of dining options, explore Seminole County Trail, or catch a Big-12 game at UCF, not to mention quick access to the 417 Expressway to explore the greater Orlando area. Come see this home today! You’re sure to fall in love.
Sold for $597,850
$597,850
1080 LAKE ROGERS CIRCLE, OVIEDO, FL 32765
4beds
2,172sqft
Single Family Residence
Built in 1993
10,199 Square Feet Lot
$608,800 Zestimate®
$275/sqft
$3,081 Estimated rent
Home value
$608,800
$578,000 - $639,000
$3,081/mo
Zestimate® history
Owner options
List your home for rent
$3,081/mo
Rent Zestimate®
Find your next renter with Zillow Rental Manager. Plus, with online applications, you can quickly screen prospective tenants – for free.
$3,081/mo
Rent Zestimate®
Refinance and save
$3,984/mo
Est. payment
Refinancing to a lower rate could help reduce your monthly payments and save thousands over the life of the loan.
$3,984/mo
Est. payment
Explore your selling options
Work with a Zillow partner agent
Leverage their expertise and Zillow's premium Showcase listings to get your home seen by more buyers.
Get startedList with your own agent
Get your home in front of millions of buyers by listing it on Zillow.
Learn how to do itSell it yourself
Take full control of how buyers see your home on Zillow by listing For Sale by Owner (FSBO).
List your homeWhat's special
Zillow last checked:
Listing updated:
Listed by:
Anne-Marie Wurzel 407-702-3610,
MAINFRAME REAL ESTATE 407-513-4257
Bought with:
Cody Palmer, 3513619
EXP REALTY LLC
Source: Stellar MLS,MLS#: O6227023 Originating MLS: Orlando Regional
Originating MLS: Orlando Regional
Facts & features
Interior
Bedrooms & bathrooms
- Bedrooms: 4
- Bathrooms: 2
- Full bathrooms: 2
Rooms
- Room types: Attic, Breakfast Room Separate, Den/Library/Office
Primary bedroom
- Features: Walk-In Closet(s)
- Level: First
- Dimensions: 16x12
Bedroom 2
- Features: Walk-In Closet(s)
- Level: First
- Dimensions: 11x12
Bedroom 3
- Features: Built-in Closet
- Level: First
- Dimensions: 11x12
Bedroom 4
- Features: Built-in Closet
- Level: First
- Dimensions: 11x13
Primary bathroom
- Level: First
- Dimensions: 11x8
Bathroom 1
- Level: First
- Dimensions: 5x11
Dinette
- Level: First
- Dimensions: 9x11
Dining room
- Level: First
- Dimensions: 11x13
Kitchen
- Level: First
- Dimensions: 11x16
Laundry
- Level: First
- Dimensions: 5x6
Living room
- Level: First
- Dimensions: 15x19
Office
- Level: First
- Dimensions: 14x13
Heating
- Central
Cooling
- Central Air
Appliances
- Included: Dishwasher, Disposal, Dryer, Electric Water Heater, Exhaust Fan, Microwave, Range, Refrigerator, Washer, Water Softener
- Laundry: Inside
Features
- Ceiling Fan(s), Eating Space In Kitchen, High Ceilings, Open Floorplan, Split Bedroom, Stone Counters, Thermostat, Walk-In Closet(s)
- Flooring: Carpet, Ceramic Tile, Luxury Vinyl
- Doors: French Doors, Outdoor Grill
- Windows: Blinds, Double Pane Windows, Window Treatments
- Has fireplace: No
Interior area
- Total structure area: 2,172
- Total interior livable area: 2,172 sqft
Property
Parking
- Total spaces: 2
- Parking features: Garage Door Opener
- Attached garage spaces: 2
- Details: Garage Dimensions: 19x18
Features
- Levels: One
- Stories: 1
- Patio & porch: Covered, Screened
- Exterior features: Irrigation System, Outdoor Grill, Rain Gutters, Sidewalk, Sprinkler Metered
- Has private pool: Yes
- Pool features: Gunite, In Ground, Screen Enclosure
- Has spa: Yes
- Spa features: Heated, In Ground
- Fencing: Fenced,Vinyl
- Has view: Yes
- View description: Trees/Woods
Lot
- Size: 10,199 Square Feet
- Features: Conservation Area, Sidewalk, Veg. (Productive) Garden
- Residential vegetation: Fruit Trees, Mature Landscaping
Details
- Additional structures: Shed(s)
- Parcel number: 23213151700000090
- Zoning: R-1
- Special conditions: None
Construction
Type & style
- Home type: SingleFamily
- Architectural style: Contemporary,Florida
- Property subtype: Single Family Residence
Materials
- Block, Stucco
- Foundation: Slab
- Roof: Shingle
Condition
- New construction: No
- Year built: 1993
Utilities & green energy
- Sewer: Public Sewer
- Water: Public
- Utilities for property: BB/HS Internet Available, Cable Connected, Electricity Connected, Public, Sewer Connected, Water Connected
Green energy
- Energy efficient items: Windows
- Water conservation: Fl. Friendly/Native Landscape
Community & HOA
Community
- Features: Sidewalks
- Pet fee: $0 monthly
- Subdivision: LAKE ROGERS ESTATES
HOA
- Has HOA: Yes
- HOA fee: $29 monthly
- HOA name: Sentry Management
Location
- Region: Oviedo
Financial & listing details
- Price per square foot: $275/sqft
- Tax assessed value: $482,712
- Annual tax amount: $5,702
- Date on market: 7/31/2024
- Cumulative days on market: 22 days
- Listing terms: Cash,Conventional,VA Loan
- Ownership: Fee Simple
- Total actual rent: 0
- Electric utility on property: Yes
- Road surface type: Paved
Price history
| Date | Event | Price |
|---|---|---|
| 9/20/2024 | Sold | $597,850-0.4%$275/sqft |
Source:  Stellar MLS #O6227023 Report a problem Stellar MLS #O6227023 Report a problem | ||
| 8/22/2024 | Pending sale | $600,000$276/sqft |
Source: Stellar MLS #O6227023 Report a problem | ||
| 7/31/2024 | Listed for sale | $600,000+25.3%$276/sqft |
Source: Stellar MLS #O6227023 Report a problem | ||
| 2/27/2024 | Listing removed | $479,000-2.2%$221/sqft |
Source: Stellar MLS #O5986487 Report a problem | ||
| 1/6/2022 | Sold | $490,000+2.3%$226/sqft |
Source: Public Record Report a problem | ||
| 11/20/2021 | Pending sale | $479,000$221/sqft |
Source: Stellar MLS #O5986487 Report a problem | ||
| 11/17/2021 | Listed for sale | $479,000+287.9%$221/sqft |
Source: Stellar MLS #O5986487 Report a problem | ||
| 9/10/1993 | Sold | $123,500$57/sqft |
Source: Public Record Report a problem | ||
Public tax history
| Year | Property taxes | Tax assessment |
|---|---|---|
| 2025 | $7,461 +22.9% | $482,712 +17.2% |
| 2024 | $6,072 +6.5% | $412,038 +3% |
| 2023 | $5,703 +2.7% | $400,037 +3% |
| 2022 | $5,553 +109.8% | $388,385 +94.6% |
| 2021 | $2,647 +0.9% | $199,569 +1.4% |
| 2020 | $2,622 +1.4% | $196,814 +2.3% |
| 2019 | $2,585 | $192,389 +1.9% |
| 2018 | $2,585 +1.1% | $188,802 +2.1% |
| 2017 | $2,558 +4.1% | $184,919 +1.4% |
| 2016 | $2,458 -3.6% | $182,384 +1.4% |
| 2015 | $2,549 | $179,857 +0.8% |
| 2014 | $2,549 -0.5% | $178,430 +1.5% |
| 2013 | $2,561 +6.2% | $175,793 +1.7% |
| 2012 | $2,412 +2.9% | $172,854 +3% |
| 2011 | $2,345 +1.1% | $167,819 +1.5% |
| 2010 | $2,319 +4.2% | $165,339 +2.7% |
| 2009 | $2,226 +3.5% | $160,992 +0.1% |
| 2008 | $2,152 -4.6% | $160,831 +3% |
| 2007 | $2,256 -6.5% | $156,147 +2.5% |
| 2006 | $2,413 +1.8% | $152,339 +3% |
| 2005 | $2,370 +0.7% | $147,902 +3% |
| 2004 | $2,353 +0.5% | $143,594 +1.9% |
| 2003 | $2,342 +4% | $140,917 +2.4% |
| 2002 | $2,253 +5.3% | $137,614 +5.4% |
| 2000 | $2,138 | $130,555 |
Find assessor info on the county website
Neighborhood: 32765
Nearby homes
- $601,4004 bd3 ba2.2k sqft1090 Lake Rogers Cir, Oviedo, FL 32765Off Market

- $508,7003 bd3 ba1.7k sqft1070 Lake Rogers Cir, Oviedo, FL 32765Off Market
- $546,9004 bd2 ba1.8k sqft1100 Lake Rogers Cir, Oviedo, FL 32765Off Market

- $508,5004 bd3 ba2k sqft1115 Lake Rogers Cir, Oviedo, FL 32765Off Market
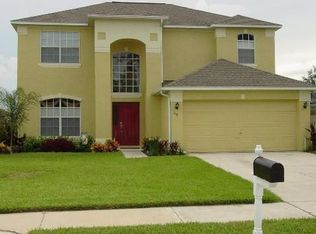
- $552,7005 bd2 ba2.3k sqft1110 Lake Rogers Cir, Oviedo, FL 32765Off Market
- $537,5004 bd2 ba1.9k sqft1105 Lake Rogers Cir, Oviedo, FL 32765Off Market
- $528,2003 bd2 ba2.1k sqft1060 Lake Rogers Cir, Oviedo, FL 32765Off Market
- $514,9004 bd2 ba2.1k sqft1145 Lake Rogers Cir, Oviedo, FL 32765Off Market
Nearby schools
GreatSchools rating
- 8/10Stenstrom Elementary SchoolGrades: PK-5Distance: 0.1 mi
- 9/10Jackson Heights Middle SchoolGrades: 6-8Distance: 1.1 mi
- 8/10Oviedo High SchoolGrades: 9-12Distance: 2.1 mi
Schools provided by the listing agent
- Elementary: Stenstrom Elementary
- Middle: Jackson Heights Middle
- High: Oviedo High
Source: Stellar MLS. This data may not be complete. We recommend contacting the local school district to confirm school assignments for this home.
Get a cash offer in 3 minutes
Find out how much your home could sell for in as little as 3 minutes with a no-obligation cash offer.
Estimated market value
$608,800
Get a cash offer in 3 minutes
Find out how much your home could sell for in as little as 3 minutes with a no-obligation cash offer.
Estimated market value
$608,800
- Florida
- Seminole County
- Oviedo
- 32765
- 1080 LAKE ROGERS CIRCLE
Nearby cities
Nearby zip codes
Other Oviedo Topics
