Don’t miss this stunning 5-bed, 3-bath rambler in Norwood Young America! Located in a quiet cul-de-sac with a private backyard, this home offers beautiful views of Barnes Lake and quick access to snowmobile trails—perfect for year-round enjoyment. The main level features a spacious open floor plan with vaulted ceilings, updated quartz countertops and backsplash in the kitchen, a freshly stained front porch, 3 bedrooms, a full bath, a large mudroom, and main floor laundry. The primary suite includes a private full bath with double vanity and a walk-in closet. The walkout lower level boasts a huge great room ideal for entertaining, 2 additional bedrooms, and another full bath. Enjoy the attached 3-car garage with a brand-new 2025 epoxy floor and a resealed driveway (2024). Sitting on nearly a half-acre lot, the property also includes a shed for additional storage and a backyard fire pit—perfect for relaxing evenings. Welcome home!
Closed
Street View
$490,000
1080 Lakewood Ct, Nya, MN 55397
5beds
3,671sqft
Single Family
Built in 2018
0.45 Acres Lot
$499,300 Zestimate®
$133/sqft
$3,748 Estimated rent
Home value
$499,300
$459,000 - $544,000
$3,748/mo
Zestimate® history
Owner options
List your home for rent
$3,748/mo
Rent Zestimate®
Find your next renter with Zillow Rental Manager. Plus, with online applications, you can quickly screen prospective tenants – for free.
$3,748/mo
Rent Zestimate®
Refinance and save
$3,102/mo
Est. payment
Refinancing to a lower rate could help reduce your monthly payments and save thousands over the life of the loan.
$3,102/mo
Est. payment
Explore your selling options
Work with a Zillow partner agent
Leverage their expertise and Zillow's premium Showcase listings to get your home seen by more buyers.
Get startedList with your own agent
Get your home in front of millions of buyers by listing it on Zillow.
Learn how to do itSell it yourself
Take full control of how buyers see your home on Zillow by listing For Sale by Owner (FSBO).
List your homeWhat's special
Private backyardShed for additional storageFreshly stained front porchBackyard fire pitVaulted ceilingsGreat roomSpacious open floor plan
Zillow last checked:
Listing updated:
Listed by:
Kerby & Cristina Real Estate Experts 612-268-1637,
RE/MAX Results,
Jeremy Nelson 612-214-5312
Bought with:
Adam Hughes
eXp Realty
Source: NorthstarMLS as distributed by MLS GRID,MLS#: 6709542
Facts & features
Interior
Bedrooms & bathrooms
- Bedrooms: 5
- Bathrooms: 3
- Full bathrooms: 3
Bedroom
- Level: Main
- Area: 196 Square Feet
- Dimensions: 14x14
Bedroom 2
- Level: Main
- Area: 110 Square Feet
- Dimensions: 11x10
Bedroom 3
- Level: Main
- Area: 110 Square Feet
- Dimensions: 11x10
Bedroom 4
- Level: Lower
- Area: 182 Square Feet
- Dimensions: 13x14
Bedroom 5
- Level: Lower
- Area: 154 Square Feet
- Dimensions: 11x14
Dining room
- Level: Main
- Area: 182 Square Feet
- Dimensions: 14x13
Family room
- Level: Lower
- Area: 874 Square Feet
- Dimensions: 19x46
Foyer
- Level: Main
- Area: 105 Square Feet
- Dimensions: 15x7
Kitchen
- Level: Main
- Area: 156 Square Feet
- Dimensions: 13x12
Laundry
- Level: Main
- Area: 56 Square Feet
- Dimensions: 8x7
Living room
- Level: Main
- Area: 361 Square Feet
- Dimensions: 19x19
Mud room
- Level: Main
- Area: 56 Square Feet
- Dimensions: 7x8
Heating
- Forced Air
Cooling
- Central Air
Appliances
- Included: Dishwasher, Disposal, Dryer, Humidifier, Microwave, Range, Refrigerator, Washer, Water Softener Owned
- Laundry: Main Level
Features
- Basement: Daylight,Egress Window(s),Finished,Full,Sump Pump,Walk-Out Access
Interior area
- Total structure area: 3,671
- Total interior livable area: 3,671 sqft
- Finished area above ground: 1,830
- Finished area below ground: 1,652
Property
Parking
- Total spaces: 3
- Parking features: Attached, Garage Door Opener
- Attached garage spaces: 3
- Has uncovered spaces: Yes
- Details: Garage Dimensions (29x22)
Accessibility
- Accessibility features: None
Features
- Levels: One
- Stories: 1
- Fencing: None
- Has view: Yes
- View description: Lake
- Has water view: Yes
- Water view: Lake
- Waterfront features: Lake View
Lot
- Size: 0.45 Acres
- Dimensions: 57 x 158 x 222 x 180
- Features: Tree Coverage - Light
Details
- Additional structures: Storage Shed
- Foundation area: 1889
- Parcel number: 586540210
- Zoning description: Residential-Single Family
Construction
Type & style
- Home type: SingleFamily
- Property subtype: Single Family
Materials
- Roof: Age 8 Years or Less,Asphalt
Condition
- New construction: No
- Year built: 2018
Utilities & green energy
- Gas: Natural Gas
- Sewer: City Sewer/Connected
- Water: City Water/Connected
Community & HOA
Community
- Subdivision: Preserve 5th Add
HOA
- Has HOA: No
Location
- Region: Nya
Financial & listing details
- Price per square foot: $133/sqft
- Tax assessed value: $488,900
- Annual tax amount: $6,881
- Date on market: 5/1/2025
- Cumulative days on market: 41 days
Price history
| Date | Event | Price |
|---|---|---|
| 6/23/2025 | Sold | $490,000-2%$133/sqft |
Source:  NorthstarMLS as distributed by MLS GRID #6709542 Report a problem NorthstarMLS as distributed by MLS GRID #6709542 Report a problem | ||
| 5/17/2025 | Pending sale | $500,000$136/sqft |
Source: NorthstarMLS as distributed by MLS GRID #6709542 Report a problem | ||
| 5/1/2025 | Listed for sale | $500,000$136/sqft |
Source: NorthstarMLS as distributed by MLS GRID #6709542 Report a problem | ||
| 8/19/2024 | Listing removed | -- |
Source: NorthstarMLS as distributed by MLS GRID #6570524 Report a problem | ||
| 7/25/2024 | Listed for sale | $500,000+22.9%$136/sqft |
Source: NorthstarMLS as distributed by MLS GRID #6570524 Report a problem | ||
| 12/31/2020 | Sold | $407,000-0.7%$111/sqft |
Source: NorthstarMLS as distributed by MLS GRID #5690233 Report a problem | ||
| 12/21/2020 | Pending sale | $409,900$112/sqft |
Source: RE/MAX Advantage Plus #5690233 Report a problem | ||
| 12/10/2020 | Listed for sale | $409,900+17.3%$112/sqft |
Source: RE/MAX Advantage Plus #5690233 Report a problem | ||
| 11/13/2018 | Sold | $349,497-0.1%$95/sqft |
Source: NorthstarMLS as distributed by MLS GRID #5009079 Report a problem | ||
| 9/28/2018 | Listed for sale | $350,000$95/sqft |
Source: Bridge Realty, LLC #5009079 Report a problem | ||
Public tax history
| Year | Property taxes | Tax assessment |
|---|---|---|
| 2025 | $6,916 +5.4% | $488,900 +6% |
| 2024 | $6,560 +3.1% | $461,200 +3.4% |
| 2023 | $6,364 +11.6% | $446,000 -2.4% |
| 2022 | $5,704 +7.7% | $456,800 +20.1% |
| 2021 | $5,294 +2.2% | $380,300 +3% |
| 2020 | $5,180 +3020.5% | $369,100 +3.1% |
| 2019 | $166 | $358,100 |
Find assessor info on the county website
Neighborhood: 55397
Nearby homes
- $498,1004 bd3 ba2.3k sqft1070 Lakewood Ct, Nya, MN 55397Off Market

- $453,6003 bd2 ba1.8k sqft1085 Lakewood Ct, Nya, MN 55397Off Market
- $385,3003 bd2 ba1.4k sqft1060 Lakewood Ct, Nya, MN 55397Off Market
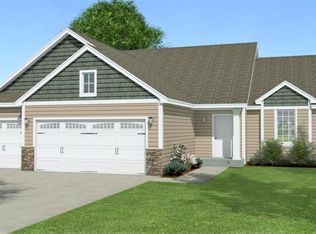
- $413,0003 bd3 ba1.8k sqft1075 Lakewood Ct, Nya, MN 55397Off Market
- $376,6003 bd2 ba1.3k sqft1050 Lakewood Ct, Nya, MN 55397Off Market
- $487,4004 bd3 ba1.8k sqft1020 Barnes Lake Dr, Nya, MN 55397Off Market
- $516,9004 bd4 ba3.2k sqft1000 Barnes Lake Dr, Nya, MN 55397Off Market
- $424,9004 bd3 ba2.4k sqft1065 Lakewood Ct, Nya, MN 55397Sold
Nearby schools
GreatSchools rating
- 7/10Central Elementary SchoolGrades: PK-5Distance: 1.4 mi
- 6/10Central Middle SchoolGrades: 6-8Distance: 1.2 mi
- 9/10Central Senior High SchoolGrades: 9-12Distance: 1.2 mi
Get a cash offer in 3 minutes
Find out how much your home could sell for in as little as 3 minutes with a no-obligation cash offer.
Estimated market value
$499,300
Get a cash offer in 3 minutes
Find out how much your home could sell for in as little as 3 minutes with a no-obligation cash offer.
Estimated market value
$499,300
- Minnesota
- Carver County
- Norwood Young America
- 55397
- 1080 Lakewood Ct
Nearby cities
Nearby zip codes
Other Norwood Young America Topics
- Apartments for Rent in 55397
- Houses for Sale in 55397
- Houses for Rent in 55397
- 55397 Real Estate
- Norwood Young America Condos
- Houses for Sale in Norwood Young America
- Newest Listings in Norwood Young America
- Norwood Young America Home Values
- Norwood Young America Real Estate Agents
- Norwood Young America Refinance
- Norwood Young America Mortgage Rates
