There is still plenty of summer left to enjoy this beautiful Island Park Home on Hamilton Lake features 80ft of lake frontage with a sandy bottom and 2 docks included. Entertainment areas are plentiful with decks, porches and a wonderful poured concrete area at the sea wall. Parking is not a problem as there is ample space in the driveway and across the street. Island Park is an association with $300 being the annual fee. As you walk into this charming home you will notice the gorgeous hardwood floors, fireplace and wood windows in the living room as part of the home's original character. Efficient Galley style kitchen with adorable eat in area with gorgeous views of the Island Park green space, Dining room features a door out to one of the decks with gorgeous views of Fee Bay. Upstairs, a huge primary suite with walk in closet and bathroom, small den area, 3 good size bedrooms and full bath with laundry upstairs for added convenience. The walk out basement has an open living room with large windows looking out to the lake and large deck. Welcome Home!
Active
Price cut: $20.1K (6/12)
$799,900
1080 Lane 210 Hamilton Lk, Hamilton, IN 46742
4beds
2,790sqft
Single Family Residence
Built in 1935
9,975 Square Feet Lot
$770,800 Zestimate®
$--/sqft
$25/mo HOA
What's special
Large deckSmall den areaEfficient galley style kitchenGorgeous hardwood floors
- 162 days
- 530
- 11
Zillow last checked:
Listing updated:
Listed by:
Jamy Merritt Cell:260-667-4851,
Century 21 Bradley-Lake Group
Source: IRMLS,MLS#: 202609364
Facts & features
Interior
Bedrooms & bathrooms
- Bedrooms: 4
- Bathrooms: 4
- Full bathrooms: 3
- 1/2 bathrooms: 1
Bedroom 1
- Level: Upper
Bedroom 2
- Level: Upper
Dining room
- Level: Main
- Area: 165
- Dimensions: 15 x 11
Family room
- Level: Basement
- Area: 322
- Dimensions: 23 x 14
Kitchen
- Level: Main
- Area: 128
- Dimensions: 16 x 8
Living room
- Level: Main
- Area: 351
- Dimensions: 27 x 13
Office
- Level: Upper
- Area: 63
- Dimensions: 9 x 7
Heating
- Forced Air
Cooling
- Central Air
Appliances
- Included: Dishwasher, Microwave, Refrigerator, Washer, Dryer-Electric, Washer/Dryer Stacked, Electric Oven, Water Softener Owned
- Laundry: Electric Dryer Hookup
Features
- Cathedral Ceiling(s), Ceiling Fan(s), Walk-In Closet(s), Eat-in Kitchen, Entrance Foyer
- Flooring: Hardwood, Carpet
- Basement: Partial,Walk-Out Access,Finished,Concrete
- Number of fireplaces: 1
- Fireplace features: Family Room
Interior area
- Total structure area: 2,946
- Total interior livable area: 2,790 sqft
- Finished area above ground: 2,225
- Finished area below ground: 565
Video & virtual tour
Property
Parking
- Total spaces: 2
- Parking features: Attached, Garage Door Opener
- Attached garage spaces: 2
Features
- Levels: Two
- Stories: 2
- Patio & porch: Deck, Patio
- Exterior features: Balcony
- Has view: Yes
- View description: Water
- Has water view: Yes
- Water view: Water
- Waterfront features: Waterfront, Lake, Waterfront-Medium Bank, Deck on Waterfront, Pier/Dock, Lake Front, Ski Lake
- Body of water: Hamilton Lake
- Frontage length: Channel/Canal Frontage(0),Water Frontage(82)
Lot
- Size: 9,975 Square Feet
- Dimensions: 82x124
- Features: City/Town/Suburb, Lake, Near Walking Trail
Details
- Parcel number: 761033120117.000010
Construction
Type & style
- Home type: SingleFamily
- Architectural style: Traditional
- Property subtype: Single Family Residence
Materials
- Vinyl Siding
- Roof: Asphalt,Shingle
Condition
- New construction: No
- Year built: 1935
Utilities & green energy
- Gas: NIPSCO
- Sewer: City
- Water: City
Community & HOA
Community
- Features: Dock
- Subdivision: Island Park
HOA
- Has HOA: Yes
- HOA fee: $300 annually
Location
- Region: Hamilton
Financial & listing details
- Annual tax amount: $8,129
- Date on market: 3/21/2026
- Listing terms: Cash,Conventional
Estimated market value
$770,800
$732,000 - $809,000
$2,900/mo
Price history
| Date | Event | Price |
|---|---|---|
| 6/12/2026 | Price change | $799,900-2.5% |
Source:  IRMLS #202609364 Report a problem IRMLS #202609364 Report a problem | ||
| 4/13/2026 | Price change | $820,000-3.5% |
Source: IRMLS #202609364 Report a problem | ||
| 3/21/2026 | Listed for sale | $849,900 |
Source: IRMLS #202609364 Report a problem | ||
| 10/23/2025 | Listing removed | $849,900 |
Source: IRMLS #202513979 Report a problem | ||
| 6/12/2025 | Price change | $849,900-2.9% |
Source: IRMLS #202513979 Report a problem | ||
| 4/22/2025 | Listed for sale | $874,900 |
Source: IRMLS #202513979 Report a problem | ||
Public tax history
Tax history is unavailable.
Monthly payment
Est. payment
Payment breakdown
Explore the cost of this home by adjusting the details. Changes won't be saved.Climate risks
Neighborhood: 46742
Nearby schools
Schools provided by the listing agent
- Elementary: Hamilton
- Middle: Hamilton
- High: Hamilton
- District: Hamilton Community
Source: IRMLS. This data may not be complete. We recommend contacting the local school district to confirm school assignments for this home.
- $867,5004 bd4 ba2.7k sqft1080 Ln 210 Hamilton Lk, Hamilton, IN 46742Off Market
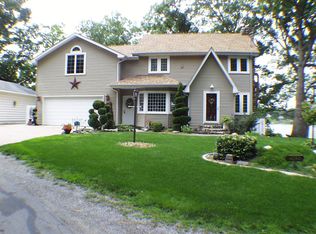
- $499,9002 bd1 ba920 sqft1120 Ln 210 Hamilton Lk, Hamilton, IN 46742For Sale

- $405,2002 bd1 ba780 sqft1060 Ln 210 Hamilton Lk, Hamilton, IN 46742Off Market
- $789,2003 bd2 ba3.4k sqft1140 Ln 210 Hamilton Lk, Hamilton, IN 46742Off Market
Similar homes
- $824,9005 bd5 ba3.4k sqft3930 E Bellefontaine Rd, Hamilton, IN 46742For Sale
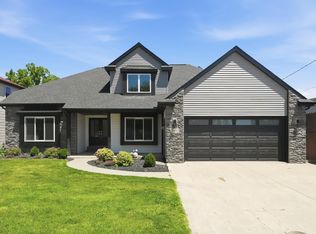 MLS ID #202621774, George S Raptis, Mike Thomas Assoc., Inc. IRMLS
 - $860,0004 bd3 ba3.1k sqft215 LN 282b Hamilton Lake, Hamilton, IN 46742For Sale
 MLS ID #202622426, Tyler Dohner, CENTURY 21 Bradley Realty, Inc. IRMLS
 - $729,0004 bd3 ba1.5k sqft595 Lane 101 Hamilton Lk, Hamilton, IN 46742For Sale
 MLS ID #202621636, Cyndee Fiechter, North Eastern Group Realty. IRMLS
 - $980,0005 bd4 ba2.2k sqft150 620th Ln, Hamilton, IN 46742For Sale
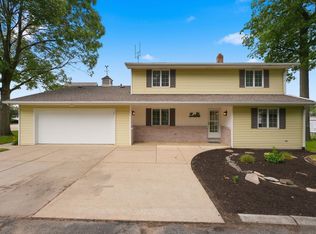 MLS ID #202624254, Joel W Essex, Joel Essex Real Estate, LLC. IRMLS
