Skip main navigation
Off market
  • $928,900

    1080 Larc Ln, West Chester, PA 19382

    6beds
    3baths
    2,586sqft
    SingleFamily
    Built in 1991
    0.81 Acres Lot
    $928,900 Zestimate®
    $359/sqft
    $4,149 Estimated rent

    Home value

    $928,900

    $882,000 - $985,000

    $4,149/mo

    Zestimate® history
    Loading
    Loading...

    Owner options

    List your home for rent

    $4,149/mo

    Rent Zestimate®

    Find your next renter with Zillow Rental Manager. Plus, with online applications, you can quickly screen prospective tenants – for free.

    Learn more

    $4,149/mo

    Rent Zestimate®

    Refinance and save

    $5,885/mo

    Est. payment

    Refinancing to a lower rate could help reduce your monthly payments and save thousands over the life of the loan.

    See today's rates

    $5,885/mo

    Est. payment

    Explore your selling options

    Work with a Zillow partner agent

    Leverage their expertise and Zillow's premium Showcase listings to get your home seen by more buyers.

    Get started

    List with your own agent

    Get your home in front of millions of buyers by listing it on Zillow.

    Learn how to do it

    Sell it yourself

    Take full control of how buyers see your home on Zillow by listing For Sale by Owner (FSBO).

    List your home

    What's special

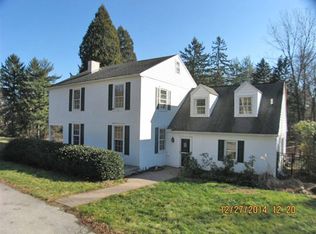
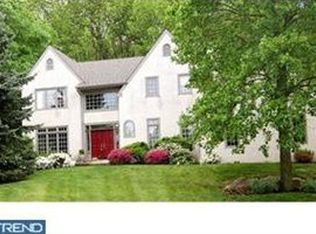
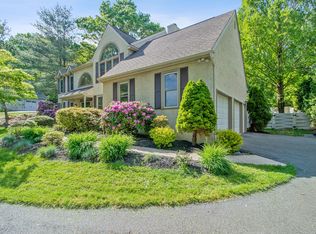
    WOW! If an In-Law Apartment or Au Pair Suite is what you are looking for, then Welcome to 1080 Larc Lane located on a lovely cul-de-sac lot. This beautiful home offers 4 bedrooms, 2.1 baths in the main 2-floor living area and 2 bedrooms, 1 full bath in the amazing lower level In-Law Apartment. As soon as you enter the home you will notice the beautiful hardwood floors in the foyer, living room and dining room. The living room and dining room have crown molding, chair rail, and oversized doorways. The large eat-in kitchen with island, pantry, and bar area has an abundance of storage. Walk out through the sliding doors to a very large deck providing great entertainment space and tremendous views overlooking a private backyard teeming with wildlife. The kitchen is open to the large family room with stone fireplace and large windows creating a light filled room. The family room leads to a large laundry room with built-ins for incredible storage. Off the kitchen is an office or 5th bedroom. The upper level offers 4 bedrooms - 3 large bedrooms with a hall bath and a master suite with walk-in closet and an en suite with jetted tub and separate shower. The sun-drenched In-Law Apartment has a private entrance, a full eat-in kitchen open to the living room, 2 nice sized bedrooms, a large full bath with jetted tub, an office/craft room, an abundance of closets, its own laundry area, and an incredible amount of storage. The three paneled French doors in the living room open to a private patio for relaxing and taking in the view. The two-car garage has stairs leading to additional storage/shop area. A shed provides room for a riding mower, tools & garden supplies. This property offers tranquility while being perfectly situated to shopping and major routes. You don't want to miss this one, make your appointment today.

    This property is off market, which means it's not currently listed for sale or rent on Zillow. This may be different from what's available on other websites or public sources.
    Facts & features

    Interior

    Bedrooms & bathrooms
    • Bedrooms: 6
    • Bathrooms: 3.5
    Heating
    • Forced air, Gas
    Cooling
    • Central
    Appliances
    • Included: Dishwasher, Refrigerator
    Features
    • Has fireplace: Yes
    Interior area
    • Total interior livable area: 2,586 sqft

    Property

    Parking
    • Total spaces: 5
    • Parking features: Garage - Attached
    Features
    • Exterior features: Other
    Lot
    • Size: 0.81 Acres
    Details
    • Parcel number: 5205012401B0

    Construction

    Type & style
    • Home type: SingleFamily
    • Architectural style: Conventional
    Condition
    • Year built: 1991

    Community & HOA

    Location
    • Region: West Chester

    Financial & listing details

    • Price per square foot: $359/sqft
    • Tax assessed value: $249,620
    • Annual tax amount: $7,463

    Price history

    DateEventPrice
    9/11/2017Sold$589,900-1.7%$228/sqft
    Source: Agent Provided Report a problem
    7/13/2017Pending sale$599,900$232/sqft
    Source: Exton #7016138 Report a problem
    7/10/2017Listed for sale$599,900+20%$232/sqft
    Source: Keller Williams Real Estate -Exton #7016138 Report a problem
    3/3/2006Sold$500,000$193/sqft
    Source: Public Record Report a problem

    Public tax history

    YearProperty taxesTax assessment
    2025$7,463 +2.1%$249,620
    2024$7,310 +1%$249,620
    2023$7,236 $249,620
    2022$7,236 +1.3%$249,620
    2021$7,142 +138.1%$249,620
    2020$3,000 -56.5%$249,620
    2019$6,900 +2.2%$249,620
    2018$6,753 +9900%$249,620
    2017$68 -98.8%$249,620
    2016$5,434 $249,620
    2015$5,434 $249,620
    2014$5,434 $249,620
    2013-- $249,620
    2012-- $249,620
    2011-- $249,620
    2010-- $249,620
    2009-- $249,620
    2008-- $249,620
    2007-- $249,620
    2006-- $249,620
    2005-- $249,620
    2004-- $249,620
    2003-- $249,620
    2000-- $249,620
    Find assessor info on the county website

    Neighborhood: 19382

    Nearby schools

    GreatSchools rating
    Schools provided by the listing agent
    • Elementary: GLEN ACRES
    • Middle: FUGETT
    • High: EAST
    • District: West Chester

    Source: The MLS. This data may not be complete. We recommend contacting the local school district to confirm school assignments for this home.

    Get a cash offer in 3 minutes
    Find out how much your home could sell for in as little as 3 minutes with a no-obligation cash offer.
    Estimated market value
    $928,900
    Get a cash offer in 3 minutes
    Find out how much your home could sell for in as little as 3 minutes with a no-obligation cash offer.
    Estimated market value
    $928,900