Welcome to this beautifully maintained 2-story home offering 3 bedrooms and 2.5 bathrooms, perfectly situated in the highly sought-after Avon school district. Step outside to your own private retreat - a fully fenced backyard complete with a charming gazebo, ideal for relaxing evenings or weekend entertaining. This home has been thoughtfully updated with a newer tankless water heater and HVAC system, giving you energy efficiency and peace of mind for years to come. Location is everything, and this home delivers: enjoy easy access to downtown Indianapolis for work or a night out, plus quick trips to the shopping, dining, and entertainment options in both Avon and Brownsburg. Need medical care close by? IU Health West Hospital is less than a mile away. Don't miss your chance to own this move-in ready gem in one of the area's most desirable communities!
Active
$320,000
1080 Liberty Dr, Indianapolis, IN 46234
3beds
2,140sqft
:
Get pre-qualified$2,071/mo
Residential, Single Family Residence
Built in 1999
0.31 Acres Lot
$-- Zestimate®
$150/sqft
$23/mo HOA
What's special
Charming gazeboFully fenced backyard
- 1 day |
- 316 |
- 19 |
Zillow last checked:
Listing updated:
Listed by:
Harold Davis 317-432-8869,
Janko Realty Group
Source: MIBOR as distributed by MLS GRID,MLS#: 22115631
Facts & features
Interior
Bedrooms & bathrooms
- Bedrooms: 3
- Bathrooms: 3
- Full bathrooms: 2
- 1/2 bathrooms: 1
- Main level bathrooms: 1
Primary bedroom
- Level: Upper
- Area: 323 Square Feet
- Dimensions: 19x17
Bedroom 2
- Level: Upper
- Area: 182 Square Feet
- Dimensions: 14x13
Bedroom 3
- Level: Upper
- Area: 156 Square Feet
- Dimensions: 13x12
Breakfast room
- Level: Main
- Area: 121 Square Feet
- Dimensions: 11x11
Dining room
- Level: Main
- Area: 120 Square Feet
- Dimensions: 15x08
Family room
- Level: Main
- Area: 224 Square Feet
- Dimensions: 16x14
Kitchen
- Level: Main
- Area: 121 Square Feet
- Dimensions: 11x11
Laundry
- Level: Main
- Area: 40 Square Feet
- Dimensions: 08x05
Living room
- Level: Main
- Area: 180 Square Feet
- Dimensions: 15x12
Loft
- Level: Upper
- Area: 234 Square Feet
- Dimensions: 18x13
Heating
- Forced Air, Natural Gas
Cooling
- Central Air
Appliances
- Included: Dishwasher, Dryer, Disposal, MicroHood, Electric Oven, Refrigerator, Tankless Water Heater, Washer, Water Softener Owned
- Laundry: Main Level
Features
- Attic Access, Tray Ceiling(s), Walk-In Closet(s), Pantry
- Has basement: No
- Attic: Access Only
- Number of fireplaces: 1
- Fireplace features: Family Room, Gas Log
Interior area
- Total structure area: 2,140
- Total interior livable area: 2,140 sqft
Property
Parking
- Total spaces: 2
- Parking features: Attached
- Attached garage spaces: 2
- Details: Garage Parking Other(Finished Garage, Keyless Entry)
Features
- Levels: Two
- Stories: 2
- Patio & porch: Patio, Covered
Lot
- Size: 0.31 Acres
- Features: Corner Lot, Cul-De-Sac, Sidewalks, Storm Sewer, Street Lights, Mature Trees, Trees-Small (Under 20 Ft)
Details
- Parcel number: 320832476008000022
- Horse amenities: None
Construction
Type & style
- Home type: SingleFamily
- Architectural style: Traditional
- Property subtype: Residential, Single Family Residence
Materials
- Vinyl With Brick
- Foundation: Slab
Condition
- New construction: No
- Year built: 1999
Utilities & green energy
- Water: Public
Community & HOA
Community
- Subdivision: Linden Square
HOA
- Has HOA: Yes
- Amenities included: Playground
- Services included: Insurance, Maintenance, Nature Area, ParkPlayground, Management, Snow Removal
- HOA fee: $69 quarterly
- HOA phone: 303-952-4004
Location
- Region: Indianapolis
Financial & listing details
- Price per square foot: $150/sqft
- Tax assessed value: $214,500
- Annual tax amount: $2,472
- Date on market: 7/22/2026
- Cumulative days on market: 3 days
Estimated market value
Not available
Estimated sales range
Not available
Not available
Price history
| Date | Event | Price |
|---|---|---|
| 7/22/2026 | Listed for sale | $320,000+92.8%$150/sqft |
Source:  MIBOR as distributed by MLS GRID #22115631 Report a problem MIBOR as distributed by MLS GRID #22115631 Report a problem | ||
| 5/11/2017 | Sold | $166,000+1.8%$78/sqft |
Source: MIBOR as distributed by MLS GRID #21474898 Report a problem | ||
| 4/5/2017 | Pending sale | $163,000$76/sqft |
Source: Carpenter Realtors, Inc. #21474898 Report a problem | ||
| 3/29/2017 | Listed for sale | $163,000+18.1%$76/sqft |
Source: Carpenter, REALTORS #21474898 Report a problem | ||
| 4/23/2013 | Sold | $138,000-2.8%$64/sqft |
Source: MIBOR as distributed by MLS GRID #21210383 Report a problem | ||
| 2/13/2013 | Price change | $142,000-2%$66/sqft |
Source: Carpenter, REALTORS #21210383 Report a problem | ||
| 1/9/2013 | Listed for sale | $144,900$68/sqft |
Source: Carpenter Realtors #21210383 Report a problem | ||
Public tax history
| Year | Property taxes | Tax assessment |
|---|---|---|
| 2023 | -- | $214,500 +4.8% |
| 2022 | $1,878 +9.1% | $204,700 +20.9% |
| 2021 | $1,721 +6% | $169,300 +6.5% |
| 2020 | $1,623 -6.1% | $158,900 +4.1% |
| 2019 | $1,728 +24.3% | $152,700 +1.5% |
| 2018 | $1,390 +1% | $150,400 +6.7% |
| 2017 | $1,377 +5.2% | $140,900 +2.3% |
| 2016 | $1,309 +2% | $137,700 +7.2% |
| 2014 | $1,284 +3.2% | $128,400 +3.2% |
| 2013 | $1,244 -13.7% | $124,400 -13.7% |
| 2011 | $1,442 | $144,200 |
| 2010 | $1,442 +6.5% | $144,200 |
| 2009 | $1,354 -2.6% | $144,200 +2% |
| 2007 | $1,390 -21.6% | $141,400 -4.3% |
| 2006 | $1,774 | $147,800 |
| 2005 | -- | $147,800 |
Find assessor info on the county website
Monthly payment
Est. payment
Payment breakdown
Explore the cost of this home by adjusting the details. Changes won't be saved.Climate risks
Neighborhood: 46234
Nearby schools
GreatSchools rating
- 8/10Sycamore Elementary SchoolGrades: K-4Distance: 2.6 mi
- 10/10Avon Middle School NorthGrades: 7-8Distance: 2.4 mi
- 10/10Avon High SchoolGrades: 9-12Distance: 4 mi
- $287,1003 bd3 ba1.8k sqft1078 Liberty Dr, Indianapolis, IN 46234Off Market
- $279,9003 bd2 ba1.5k sqft10577 Georgetown Ct, Indianapolis, IN 46234Sold
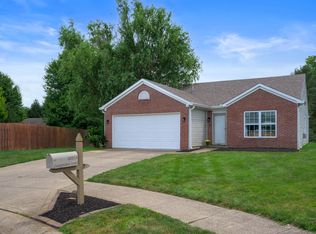
- $298,1003 bd3 ba2.1k sqft1091 Liberty Dr, Indianapolis, IN 46234Off Market
- $330,3003 bd2 ba2.2k sqft1076 Liberty Dr, Indianapolis, IN 46234Off Market
- $308,0003 bd3 ba2.2k sqft10606 Colonial Ct, Indianapolis, IN 46234Sold
- $265,2003 bd2 ba1.5k sqft10572 Georgetown Ct, Indianapolis, IN 46234Off Market
- $270,0003 bd2 ba1.5k sqft10620 Colonial Ct, Indianapolis, IN 46234Sold
- $316,5004 bd3 ba2.3k sqft10569 Georgetown Ct, Indianapolis, IN 46234Off Market
A local agent can set up tours, give advice and negotiate with sellers.
Similar homes
- $325,0004 bd3 ba2.2k sqft8626 Golden Falls Cir, Avon, IN 46123Active
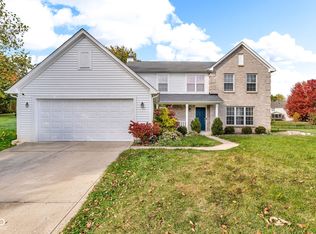 MLS ID #22070466, Jane Venezia, Carpenter, REALTORS®. MIBOR as distributed by MLS GRID
 - $314,9003 bd3 ba2.1k sqft2409 Liatris Dr, Plainfield, IN 46168Active
 MLS ID #22104033, Matthew Reffeitt, Keller Williams Indy Metro Partners. MIBOR as distributed by MLS GRID
 - $349,9004 bd2 ba2.1k sqft5509 James Blair Dr, Indianapolis, IN 46234Active
 MLS ID #22103000, Marcie Knafel, CENTURY 21 Scheetz. MIBOR as distributed by MLS GRID
 - $285,0004 bd3 ba1.7k sqft8968 Sunglow Ct, Indianapolis, IN 46231Active
 MLS ID #22109104, Emily Humphrey, Carpenter, REALTORS®. MIBOR as distributed by MLS GRID
 - $294,9003 bd2 ba1.5k sqft1277 Mount Pleasant East St, Greenwood, IN 46142ActiveMLS ID #22115667, Brittany McWilliams, Daniels Real Estate. MIBOR as distributed by MLS GRID
- $349,0004 bd3 ba2.1k sqft190 Springwood Dr, Avon, IN 46123ActiveMLS ID #22100721, Hayley Puff, RE/MAX Advanced Realty. MIBOR as distributed by MLS GRID
- $370,0004 bd3 ba2.8k sqft9802 Blue Ridge Way, Indianapolis, IN 46234ActiveMLS ID #22104678, Cindy Stockhaus, Better Homes and Gardens Real Estate Gold Key. MIBOR as distributed by MLS GRID
- $299,9003 bd2 ba1.3k sqft1043 Briarwood Dr, Brownsburg, IN 46112ActiveMLS ID #22108866, Brenda Robidou, Ever Real Estate, LLC. MIBOR as distributed by MLS GRID
- $299,9993 bd3 ba1.9k sqft4209 Lakefield Ct, Indianapolis, IN 46254ActiveMLS ID #22106097, De'Aunna Mack, F.C. Tucker Company. MIBOR as distributed by MLS GRID
- $370,0004 bd3 ba2.7k sqft8252 Portside Dr, Avon, IN 46123ActiveMLS ID #22108705, Katrin Hoffman, RE/MAX Advanced Realty. MIBOR as distributed by MLS GRID
- $380,9003 bd3 ba2.4k sqft1398 Sarah Way, Avon, IN 46123ActiveMLS ID #22089509, Brigette Nolting, RE/MAX Real Estate Prof. MIBOR as distributed by MLS GRID
- $330,0003 bd3 ba2.1k sqft154 Handley St, Indianapolis, IN 46222ActiveMLS ID #22109164, Jamie Blackburn, @properties. MIBOR as distributed by MLS GRID
- $299,9003 bd2 ba2.1k sqft8353 Southern Springs Dr, Indianapolis, IN 46237ActiveMLS ID #22110792, Calvin Bullock, eXp Realty LLC. MIBOR as distributed by MLS GRID
- $369,9994 bd3 ba2.5k sqft6844 Russet Dr, Plainfield, IN 46168ActiveMLS ID #22102918, Christopher Porter, CENTURY 21 Scheetz. MIBOR as distributed by MLS GRID
- $270,0003 bd3 ba2.5k sqft3127 N White River Parkway East Dr, Indianapolis, IN 46208ActiveMLS ID #22113329, Karen Kelly, Compass Indiana, LLC. MIBOR as distributed by MLS GRID
- $397,5003 bd3 ba2.5k sqft716 Royal Troon Ct, Avon, IN 46123ActiveMLS ID #22113199, Todd Messer, @properties. MIBOR as distributed by MLS GRID
- $374,9004 bd3 ba2.5k sqft5435 Reston Dr, Plainfield, IN 46168ActiveMLS ID #22112001, Dianna Clampitt, Curb Appeal Realty, LLC. MIBOR as distributed by MLS GRID
- $324,9005 bd3 ba2.4k sqft4220 Ballybay Ln, Indianapolis, IN 46239ActiveMLS ID #22113458, Arjun Dhital, Serving You Realty. MIBOR as distributed by MLS GRID
- $320,0003 bd3 ba1.7k sqft3699 Lime Light Ln, Whitestown, IN 46075ActiveMLS ID #22099749, Ky Irwin, Berkshire Hathaway Home. MIBOR as distributed by MLS GRID
- $314,0004 bd4 ba2.8k sqft7429 Broadview Dr, Indianapolis, IN 46227ActiveMLS ID #22112990, Lora Reynolds, Epique Inc. MIBOR as distributed by MLS GRID
