Townhouse alternative living at 1080 Lorimer!
Welcome to 1A, our last Maisonette duplex spanning over 1,600sqft with 2 bedrooms and 3 full bathrooms. With soaring 10’ ceilings and large gracious layouts, this home gives off a feeling of grandeur and sophistication. Western light illuminates both levels, and floor to ceiling windows on the upper level make each bedroom feel light and airy. Beautiful 5-inch-wide European oak floors complement high ceilings, gallery-style walls, and double-paned thermally-broken steel casement windows.
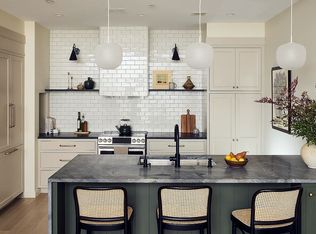
An open-concept living room, dining room, and kitchen on the lower level maximizes space and natural light. The kitchen is equipped with an eat-in Atlantic gray marble waterfall peninsula, Cambria countertops and backsplash, custom cabinets with matte black pulls, PABLO pendant lighting, Hansgrohe fixtures, and a suite of fully integrated Bosch appliances. A full bathroom and two storage closets complete the lower level.
On the upper level are two bedrooms, two bathrooms, and a laundry closet with a Bosch washer/dryer. The primary suite boasts a walk-through closet that leads into a pristine en-suite bathroom with a custom double vanity, a chevron tile accent wall, and a walk-in rain shower. The second bedroom has a large reach-in closet and easy access to another full bathroom. All bathrooms have porcelain tiles, Kraus sinks, Lightology lighting, Robern medicine cabinets, Waterworks fixtures, and Toto toilets.
1080 Lorimer is a former savings bank designed by Helmle & Huberty in 1906. The building retains its imposing neoclassical façade and shingled dome while offering 29 incredible homes, and thoughtful amenities. It is moments from dozens of trendy restaurants, bars, cafes, and shops, and it is close to McCarren Park, Williamsburg, Bushwick Inlet Park, and Marsha P. Johnson State Park. Amenities include a fitness center, private lounge, virtual doorman system, package room, bicycle room, and landscaped courtyard with several seating areas and a grilling station. Public transportation options include the NYC Ferry and the G subway line. Pets are welcome.
All measurements are approximate and subject to normal construction variances and tolerances and may vary from floor to floor. Sponsor reserves the right to make changes in accordance with the terms of the offering plan. The complete offering terms are in an offering plan available from Sponsor. File No. CD19-0223. Sponsors: 807 Manhattan Avenue LLC. Located at 38 East 29th Street-9th Floor New York, NY 10016. Exclusive Sales and Marketing by SERHANT. New Development. Equal Housing Opportunity.
Sold
$1,550,000
1080 Lorimer St APT 1A, Brooklyn, NY 11222
2beds
1,614sqft
Condominium
Built in 2022
-- sqft lot
$1,877,200 Zestimate®
$960/sqft
$10,459 Estimated rent
Home value
$1,877,200
$1.73M - $2.06M
$10,459/mo
Zestimate® history
Owner options
List your home for rent
$10,459/mo
Rent Zestimate®
Find your next renter with Zillow Rental Manager. Plus, with online applications, you can quickly screen prospective tenants – for free.
$10,459/mo
Rent Zestimate®
Refinance and save
$11,346/mo
Est. payment
Refinancing to a lower rate could help reduce your monthly payments and save thousands over the life of the loan.
$11,346/mo
Est. payment
Explore your selling options
Work with a Zillow partner agent
Leverage their expertise and Zillow's premium Showcase listings to get your home seen by more buyers.
Get startedList with your own agent
Get your home in front of millions of buyers by listing it on Zillow.
Learn how to do itSell it yourself
Take full control of how buyers see your home on Zillow by listing For Sale by Owner (FSBO).
List your homeWhat's special
Zillow last checked:
Listing updated:
Listed by:
Jennifer Lee,
SERHANT.,
Jason Baker
Source: StreetEasy,MLS#: S1667015
Facts & features
Interior
Bedrooms & bathrooms
- Bedrooms: 2
- Bathrooms: 3
- Full bathrooms: 3
Rooms
- Room types: Bike Room, Media Room, Package Room
Cooling
- Central Air
Appliances
- Included: Dishwasher, Washer/Dryer
Features
- Flooring: Hardwood
Interior area
- Total structure area: 1,614
- Total interior livable area: 1,614 sqft
Property
Features
- Patio & porch: Other
- Exterior features: Courtyard
Details
- Special conditions: Sponsor Unit
Construction
Type & style
- Home type: Condo
- Property subtype: Condominium
Condition
- Year built: 2022
Community & HOA
Community
- Features: Doorman, Virtual Doorman
- Security: Doorman, Virtual Doorman
- Subdivision: Greenpoint
HOA
- Has HOA: Yes
- Amenities included: Fitness Center, Elevator(s)
- Services included: Maintenance
- HOA fee: $1,168 monthly
Location
- Region: Brooklyn
Financial & listing details
- Price per square foot: $960/sqft
- Annual tax amount: $17,664
- Date on market: 6/9/2023
Price history
| Date | Event | Price |
|---|---|---|
| 12/15/2023 | Sold | $1,550,000-4.6%$960/sqft |
Source: StreetEasy #S1667015 Report a problem | ||
| 10/31/2023 | Pending sale | $1,625,000$1,007/sqft |
Source: StreetEasy Report a problem | ||
| 9/12/2023 | Price change | $1,625,000-4.4%$1,007/sqft |
Source: StreetEasy Report a problem | ||
| 6/9/2023 | Listed for sale | $1,700,000-5.3%$1,053/sqft |
Source: StreetEasy Report a problem | ||
| 1/3/2023 | Listing removed | -- |
Source: StreetEasy Report a problem | ||
| 8/30/2022 | Listed for sale | $1,795,000$1,112/sqft |
Source: StreetEasy Report a problem | ||
Public tax history
Tax history is unavailable.
Neighborhood: Greenpoint
Nearby homes
- $2,600,0003 bd3 ba-- sqft1080 Lorimer St #1F, Brooklyn, NY 11222For Sale
- $1,550,000-- bd-- ba1.6k sqft807 Manhattan Ave #1A, Brooklyn, NY 11222Sold
- $2,547,500-- bd-- ba2.2k sqft807 Manhattan Ave #1B, Brooklyn, NY 11222Off Market
- $1,591,400-- bd-- ba1.1k sqft807 Manhattan Ave #2C, Brooklyn, NY 11222Off Market
- $1,161,500-- bd-- ba787 sqft807 Manhattan Ave #3B, Brooklyn, NY 11222Off Market
- $1,582,400-- bd-- ba1.1k sqft807 Manhattan Ave #3C, Brooklyn, NY 11222Off Market
- $1,284,300-- bd-- ba891 sqft807 Manhattan Ave #3G, Brooklyn, NY 11222Off Market
- $2,636,500-- bd-- ba2.3k sqft807 Manhattan Ave #1F, Brooklyn, NY 11222Off Market
- $2,089,500-- bd-- ba1.5k sqft807 Manhattan Ave #PENTHOUSE B, Brooklyn, NY 11222Off Market
Nearby schools
GreatSchools rating
- 10/10P.S. 34 Oliver H PerryGrades: PK-5Distance: 0.2 mi
- 8/10John Ericsson Middle School 126Grades: 6-8Distance: 0.6 mi
- 3/10A-Tech High SchoolGrades: 9-12Distance: 0.4 mi
- New York
- Kings County
- New York
- 11222
- Brooklyn
- Greenpoint
- 1080 Lorimer St Apartment 1A
