An architectural statement of grand scale and enduring quality, this stately Skyfarm residence is nestled behind a mature landscape of majestic evergreens, offering privacy and a seamless connection to its natural grounds. Spanning 5,770± sq. ft. on an expansive 32,633+/- sq. ft. lot, the home is in pristine original condition and is poised for the next generation family to infuse with their own vision.
The interior is defined by classic precision: refinished hardwood floors, raised wood paneling, crown molding, bay windows and Old World quality. A two-story foyer with chandelier leads to the grand living room, featuring a distinguished fireplace and backyard views, a formal dining room for refined venues, an eat-in kitchen, anchored by a center island, and an adjoining family room with a masonry fireplace and window wall blurring the boundary between indoors and the sprawling rear grounds. A spacious primary suite featuring generous wardrobe space and a scenic view headlines the upper level. Beyond the residence, irrigated grounds with sweeping lawns and patios create a private, park-like retreat.
1080 Macadamia Drive is a rare convergence of scale, land, and lifestyle.
Sold for $6,750,000
$6,750,000
1080 Macadamia Dr, Hillsborough, CA 94010
5beds
5,770sqft
Single Family Residence, Residential
Built in 1985
0.75 Acres Lot
$-- Zestimate®
$1,170/sqft
$8,767 Estimated rent
Home value
Not available
Estimated sales range
Not available
$8,767/mo
Zestimate® history
Owner options
List your home for rent
$8,767/mo
Rent Zestimate®
Find your next renter with Zillow Rental Manager. Plus, with online applications, you can quickly screen prospective tenants – for free.
$8,767/mo
Rent Zestimate®
Refinance and save
$42,674/mo
Est. payment
Refinancing to a lower rate could help reduce your monthly payments and save thousands over the life of the loan.
$42,674/mo
Est. payment
Explore your selling options
Work with a Zillow partner agent
Leverage their expertise and Zillow's premium Showcase listings to get your home seen by more buyers.
Get startedList with your own agent
Get your home in front of millions of buyers by listing it on Zillow.
Learn how to do itSell it yourself
Take full control of how buyers see your home on Zillow by listing For Sale by Owner (FSBO).
List your homeWhat's special
Scenic viewDistinguished fireplaceCenter islandRaised wood panelingBackyard viewsSpacious primary suitePrivate park-like retreat
Zillow last checked:
Listing updated:
Listed by:
Julie Baumann 01799278 650-576-8889,
Compass 650-375-1111
Bought with:
Sandra Comaroto, 01791546
Compass
Ellen Mazzoni, 00911540
Compass
Source: MLSListings Inc,MLS#: ML82031249
Facts & features
Interior
Bedrooms & bathrooms
- Bedrooms: 5
- Bathrooms: 6
- Full bathrooms: 5
- 1/2 bathrooms: 1
Rooms
- Room types: Office
Bedroom
- Features: GroundFloorBedroom, PrimarySuiteRetreat2plus, WalkinCloset
Bathroom
- Features: DoubleSinks, ShowerandTub, StallShower, Tile, PrimaryOversizedTub
Dining room
- Features: EatinKitchen, FormalDiningRoom
Family room
- Features: SeparateFamilyRoom
Kitchen
- Features: Countertop_Other, Countertop_Tile
Heating
- Central Forced Air
Cooling
- None
Appliances
- Included: Dishwasher, Disposal, Built In Oven, Refrigerator, Trash Compactor
- Laundry: Inside, In Utility Room
Features
- High Ceilings, Wet Bar, Walk-In Closet(s)
- Flooring: Carpet, Hardwood, Marble, Tile
- Number of fireplaces: 2
- Fireplace features: Family Room, Living Room, Wood Burning
Interior area
- Total structure area: 5,770
- Total interior livable area: 5,770 sqft
Property
Parking
- Total spaces: 5
- Parking features: Attached, Guest, On Street, Parking Area
- Attached garage spaces: 3
Features
- Stories: 2
- Exterior features: Back Yard, Fenced
- Fencing: Back Yard,Wood
Lot
- Size: 0.75 Acres
- Features: Mostly Level
Details
- Parcel number: 028503050
- Zoning: R10000
- Special conditions: Standard
Construction
Type & style
- Home type: SingleFamily
- Architectural style: Traditional
- Property subtype: Single Family Residence, Residential
Materials
- Foundation: Concrete Perimeter and Slab
- Roof: Composition
Condition
- New construction: No
- Year built: 1985
Utilities & green energy
- Gas: PublicUtilities
- Sewer: Public Sewer
- Water: Public
- Utilities for property: Public Utilities, Water Public
Community & HOA
Location
- Region: Hillsborough
Financial & listing details
- Price per square foot: $1,170/sqft
- Tax assessed value: $6,762,600
- Annual tax amount: $81,703
- Date on market: 1/15/2026
- Listing agreement: ExclusiveRightToSell
Price history
| Date | Event | Price |
|---|---|---|
| 2/26/2026 | Sold | $6,750,000+14.6%$1,170/sqft |
Source:  MLSListings Inc #ML82031249 Report a problem MLSListings Inc #ML82031249 Report a problem | ||
| 1/28/2026 | Pending sale | $5,888,000$1,020/sqft |
Source: MLSListings Inc #ML82031249 Report a problem | ||
| 1/15/2026 | Listed for sale | $5,888,000$1,020/sqft |
Source: MLSListings Inc #ML82031249 Report a problem | ||
Public tax history
| Year | Property taxes | Tax assessment |
|---|---|---|
| 2025 | $81,703 +2.1% | $6,762,600 +2% |
| 2024 | $80,031 +302.5% | $6,630,000 +424.8% |
| 2023 | $19,884 +4% | $1,263,303 +2% |
| 2022 | $19,114 +2.6% | $1,238,533 +2% |
| 2021 | $18,637 +2.1% | $1,214,249 +1% |
| 2020 | $18,262 +2.8% | $1,201,800 +2% |
| 2019 | $17,764 +3.3% | $1,178,236 +2% |
| 2018 | $17,190 +3% | $1,155,134 +2% |
| 2017 | $16,689 +7.7% | $1,132,485 +2% |
| 2016 | $15,498 +2.3% | $1,110,280 +1.5% |
| 2015 | $15,150 +3% | $1,093,604 +2% |
| 2014 | $14,716 | $1,072,183 +0.5% |
| 2013 | -- | $1,067,338 +2% |
| 2012 | -- | $1,046,410 |
| 2011 | -- | $1,046,410 +2.8% |
| 2010 | -- | $1,018,227 -0.2% |
| 2009 | -- | $1,020,647 +2% |
| 2008 | -- | $1,000,635 +2% |
| 2007 | -- | $981,015 +2% |
| 2006 | -- | $961,781 |
| 2005 | -- | $961,781 +4% |
| 2004 | -- | $924,436 +1.9% |
| 2003 | -- | $907,494 +2% |
| 2002 | -- | $889,701 +2% |
| 2001 | -- | $872,257 +2% |
| 2000 | -- | $855,155 |
Find assessor info on the county website
Neighborhood: 94010
Nearby homes
- $5,693,2004 bd4 ba3.8k sqft1070 Macadamia Dr, Hillsborough, CA 94010Off Market
- $5,948,1004 bd3 ba3.7k sqft1090 Macadamia Dr, Hillsborough, CA 94010Off Market
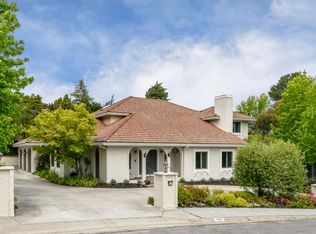
- $4,650,0005 bd4 ba3.4k sqft165 Bella Vista Dr, Hillsborough, CA 94010Sold
- $3,600,0003 bd2 ba1.8k sqft155 Bella Vista Dr, Hillsborough, CA 94010Sold
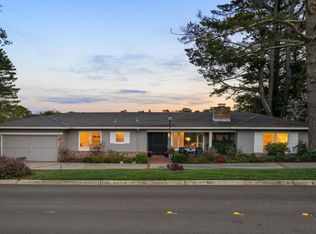
- $4,134,4004 bd3 ba3.6k sqft1085 Macadamia Dr, Hillsborough, CA 94010Off Market
- $3,481,0003 bd2 ba2.4k sqft175 Bella Vista Dr, Hillsborough, CA 94010Off Market
- $6,913,4006 bd5 ba4.7k sqft145 Bella Vista Dr, Hillsborough, CA 94010Off Market
- $6,771,9005 bd5 ba5k sqft1095 Macadamia Dr, Hillsborough, CA 94010Off Market
Nearby schools
GreatSchools rating
- 9/10West Hillsborough SchoolGrades: K-5Distance: 1.7 mi
- 8/10Crocker Middle SchoolGrades: 6-8Distance: 1.2 mi
- 10/10Burlingame High SchoolGrades: 9-12Distance: 2.1 mi
Schools provided by the listing agent
- District: HillsboroughCityElementary
Source: MLSListings Inc. This data may not be complete. We recommend contacting the local school district to confirm school assignments for this home.
- California
- San Mateo County
- Hillsborough
- 94010
- 1080 Macadamia Dr
Nearby cities
Nearby zip codes
Other Hillsborough Topics
