Meticulously Maintained All Brick Home located in the highly sought after Mansker Farms community HAS IT ALL! Large Corner Lot, Fully Privacy-Fenced Backyard, Oversized Deck w/amazing views, Multiple Storm Shelter options, Double-side Fireplace in Living Room/Kitchen sitting area, Breakfast Nook, Primary Suite w/direct access to Laundry Room w/sink, HUGE Primary Walk-in Closet, High ceilings, Windows on High Walls providing beautiful natural sunlight, Mudroom from garage, STORAGE GALORE!, Partially Finished Basement w/440sq ft additional build out potential PLUS Finished space has Surround Sound, Built-in Bar, Game Room area, Large workout area, Separate Sitting area w/built-in wall fish tank, Oversized Den w/gas Fireplace & sliding glass doors to backyard, 2nd Floor includes Rec/Theater Room, Two Bedrooms w/Jack & Jill Bathroom, 3rd Bedroom w/direct access to full bath. 330 NEW HOMES TO BE BUILT SO GET IN NOW & RIDE THAT EQUITY ELEVATOR! Located to all Conveniences & Freeway.
Closed
$795,000
1080 Mansker Farm Blvd, Hendersonville, TN 37075
4beds
5,304sqft
Single Family Residence, Residential
Built in 2006
0.29 Acres Lot
$805,300 Zestimate®
$150/sqft
$4,190 Estimated rent
Home value
$805,300
$765,000 - $846,000
$4,190/mo
Zestimate® history
Owner options
List your home for rent
$4,190/mo
Rent Zestimate®
Find your next renter with Zillow Rental Manager. Plus, with online applications, you can quickly screen prospective tenants – for free.
$4,190/mo
Rent Zestimate®
Refinance and save
$4,672/mo
Est. payment
Refinancing to a lower rate could help reduce your monthly payments and save thousands over the life of the loan.
$4,672/mo
Est. payment
Explore your selling options
Work with a Zillow partner agent
Leverage their expertise and Zillow's premium Showcase listings to get your home seen by more buyers.
Get startedList with your own agent
Get your home in front of millions of buyers by listing it on Zillow.
Learn how to do itSell it yourself
Take full control of how buyers see your home on Zillow by listing For Sale by Owner (FSBO).
List your homeWhat's special
Zillow last checked:
Listing updated:
Listed by:
Bobbi Jo Barnes 615-618-3022,
simpliHOM,
Angela Krechel 314-374-7788,
simpliHOM
Bought with:
Bobbi Jo Barnes, 331172
simpliHOM
Angela Krechel, 370996
simpliHOM
Source: RealTracs MLS as distributed by MLS GRID,MLS#: 2617932
Facts & features
Interior
Bedrooms & bathrooms
- Bedrooms: 4
- Bathrooms: 4
- Full bathrooms: 3
- 1/2 bathrooms: 1
- Main level bedrooms: 1
Bedroom 1
- Features: Suite
- Level: Suite
- Area: 300 Square Feet
- Dimensions: 20x15
Bedroom 2
- Features: Walk-In Closet(s)
- Level: Walk-In Closet(s)
- Area: 156 Square Feet
- Dimensions: 13x12
Bedroom 3
- Features: Walk-In Closet(s)
- Level: Walk-In Closet(s)
- Area: 143 Square Feet
- Dimensions: 13x11
Bedroom 4
- Features: Bath
- Level: Bath
- Area: 169 Square Feet
- Dimensions: 13x13
Bonus room
- Features: Second Floor
- Level: Second Floor
- Area: 304 Square Feet
- Dimensions: 19x16
Dining room
- Features: Formal
- Level: Formal
- Area: 165 Square Feet
- Dimensions: 15x11
Kitchen
- Area: 374 Square Feet
- Dimensions: 22x17
Living room
- Features: Separate
- Level: Separate
- Area: 288 Square Feet
- Dimensions: 18x16
Heating
- Furnace, Natural Gas
Cooling
- Central Air, Electric
Appliances
- Included: Dishwasher, Disposal, Dryer, Microwave, Refrigerator, Washer, Double Oven, Electric Oven, Cooktop
- Laundry: Electric Dryer Hookup, Washer Hookup
Features
- Ceiling Fan(s), Entrance Foyer, Walk-In Closet(s), High Speed Internet
- Flooring: Carpet, Wood, Tile
- Has basement: Yes
- Number of fireplaces: 2
- Fireplace features: Den, Gas, Living Room
Interior area
- Total structure area: 5,304
- Total interior livable area: 5,304 sqft
- Finished area above ground: 3,584
- Finished area below ground: 1,720
Property
Parking
- Total spaces: 9
- Parking features: Garage Door Opener, Garage Faces Side, Driveway, On Street
- Garage spaces: 3
- Uncovered spaces: 6
Features
- Levels: Three Or More
- Stories: 2
- Patio & porch: Porch, Covered, Deck
- Pool features: Association
- Fencing: Back Yard
Lot
- Size: 0.29 Acres
- Dimensions: 84 x 150
- Features: Corner Lot, Level
Details
- Additional structures: Storm Shelter
- Parcel number: 144I L 02400 000
- Special conditions: Standard
Construction
Type & style
- Home type: SingleFamily
- Architectural style: Traditional
- Property subtype: Single Family Residence, Residential
Materials
- Brick
- Roof: Asbestos Shingle
Condition
- New construction: No
- Year built: 2006
Utilities & green energy
- Sewer: Public Sewer
- Water: Public
- Utilities for property: Electricity Available, Water Available, Cable Connected, Underground Utilities
Community & HOA
Community
- Security: Security System, Smoke Detector(s)
- Subdivision: Mansker Farms Ph 13
HOA
- Has HOA: Yes
- Amenities included: Clubhouse, Park, Playground, Pool, Tennis Court(s), Underground Utilities
- Services included: Recreation Facilities, Trash
- HOA fee: $54 monthly
- Second HOA fee: $350 one time
Location
- Region: Hendersonville
Financial & listing details
- Price per square foot: $150/sqft
- Tax assessed value: $733,900
- Annual tax amount: $3,970
- Date on market: 2/9/2024
- Electric utility on property: Yes
Price history
| Date | Event | Price |
|---|---|---|
| 4/10/2024 | Sold | $795,000-1.9%$150/sqft |
Source:  RealTracs MLS as distributed by MLS GRID #2617932 Report a problem RealTracs MLS as distributed by MLS GRID #2617932 Report a problem | ||
| 3/8/2024 | Pending sale | $810,000$153/sqft |
Source: RealTracs MLS as distributed by MLS GRID #2617932 Report a problem | ||
| 2/24/2024 | Contingent | $810,000$153/sqft |
Source: RealTracs MLS as distributed by MLS GRID #2617932 Report a problem | ||
| 2/9/2024 | Listed for sale | $810,000+118.9%$153/sqft |
Source: RealTracs MLS as distributed by MLS GRID #2617932 Report a problem | ||
| 10/3/2015 | Sold | $370,000-6.3%$70/sqft |
Source: RealTracs MLS as distributed by MLS GRID #1657095 Report a problem | ||
| 8/19/2015 | Pending sale | $394,900$74/sqft |
Source: Clausen Group, Realtors #1657095 Report a problem | ||
| 8/19/2015 | Listed for sale | $394,900+23.4%$74/sqft |
Source: Clausen Group, Realtors #1657095 Report a problem | ||
| 8/30/2011 | Sold | $320,000-27.3%$60/sqft |
Source: Public Record Report a problem | ||
| 5/1/2009 | Listing removed | $439,900$83/sqft |
Source: Listhub #1053970 Report a problem | ||
| 4/25/2009 | Price change | $439,900-2.2%$83/sqft |
Source: Listhub #1053970 Report a problem | ||
| 4/3/2009 | Price change | $449,900-4.3%$85/sqft |
Source: Listhub #1053970 Report a problem | ||
| 2/7/2009 | Listed for sale | $469,900+12%$89/sqft |
Source: Listhub #1053970 Report a problem | ||
| 8/30/2006 | Sold | $419,701$79/sqft |
Source: Public Record Report a problem | ||
Public tax history
| Year | Property taxes | Tax assessment |
|---|---|---|
| 2025 | $3,687 | $183,475 |
| 2024 | $3,687 -6.9% | $183,475 +47% |
| 2023 | $3,958 -0.3% | $124,825 -75% |
| 2022 | $3,971 +40.6% | $499,300 |
| 2021 | $2,824 | $499,300 |
| 2020 | $2,824 -28.9% | $499,300 |
| 2019 | $3,970 +478% | $499,300 +37.7% |
| 2018 | $687 | $362,500 |
| 2017 | -- | -- |
| 2016 | -- | -- |
| 2015 | -- | -- |
| 2014 | -- | -- |
| 2011 | $2,729 -0.6% | $102,818 |
| 2010 | $2,746 | $102,818 |
| 2009 | $2,746 | $102,818 |
| 2008 | -- | $102,818 +10.3% |
| 2007 | $2,713 | $93,255 |
| 2006 | $2,713 +555.8% | $93,255 +646% |
| 2005 | $414 | $12,500 |
Find assessor info on the county website
Neighborhood: 37075
Nearby homes
- $595,2004 bd4 ba3.1k sqft1078 Mansker Farm Blvd, Hendersonville, TN 37075Off Market

- $580,4004 bd4 ba2.7k sqft129 Villa Way, Hendersonville, TN 37075Off Market
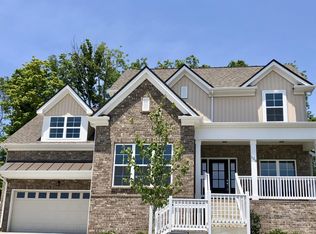
- $598,7004 bd4 ba2.7k sqft129 Villa Way LOT 774, Hendersonville, TN 37075Off Market

- $90,000-- bd-- ba-- sqft1012 Farm Ridge Dr, Hendersonville, TN 37075Off Market
- $90,000-- bd-- ba-- sqft1014 Farm Ridge Dr, Hendersonville, TN 37075Off Market
- $642,2004 bd5 ba2.7k sqft131 Villa Way, Hendersonville, TN 37075Off Market
- $593,600-- bd-- ba2.6k sqft1024 Farm Ridge Dr, Hendersonville, TN 37075Off Market
- $---- bd-- ba-- sqft1076 Mansker Farm Blvd, Hendersonville, TN 37075Off Market
Nearby schools
GreatSchools rating
- 8/10Madison Creek Elementary SchoolGrades: PK-5Distance: 1.7 mi
- 9/10T. W. Hunter Middle SchoolGrades: 6-8Distance: 3.3 mi
- 7/10Beech Sr High SchoolGrades: 9-12Distance: 3.1 mi
Schools provided by the listing agent
- Elementary: Madison Creek Elementary
- Middle: T. W. Hunter Middle School
- High: Beech Sr High School
Source: RealTracs MLS as distributed by MLS GRID. This data may not be complete. We recommend contacting the local school district to confirm school assignments for this home.
Get a cash offer in 3 minutes
Find out how much your home could sell for in as little as 3 minutes with a no-obligation cash offer.
Estimated market value
$805,300
Get a cash offer in 3 minutes
Find out how much your home could sell for in as little as 3 minutes with a no-obligation cash offer.
Estimated market value
$805,300
- Tennessee
- Sumner County
- Hendersonville
- 37075
- 1080 Mansker Farm Blvd
Nearby cities
Nearby zip codes
Other Hendersonville Topics
