Skip main navigation
Off market
  • $2,890,800

    1080 Micro Ct, San Jose, CA 95120

    5beds
    3,079sqft
    SingleFamily
    Built in 1987
    9,069 Square Feet Lot
    $2,890,800 Zestimate®
    $939/sqft
    $5,627 Estimated rent

    Home value

    $2,890,800

    $2.72M - $3.06M

    $5,627/mo

    Zestimate® history
    Loading
    Loading...

    Owner options

    List your home for rent

    $5,627/mo

    Rent Zestimate®

    Find your next renter with Zillow Rental Manager. Plus, with online applications, you can quickly screen prospective tenants – for free.

    Learn more

    $5,627/mo

    Rent Zestimate®

    Refinance and save

    $18,449/mo

    Est. payment

    Refinancing to a lower rate could help reduce your monthly payments and save thousands over the life of the loan.

    See today's rates

    $18,449/mo

    Est. payment

    Explore your selling options

    Work with a Zillow partner agent

    Leverage their expertise and Zillow's premium Showcase listings to get your home seen by more buyers.

    Get started

    List with your own agent

    Get your home in front of millions of buyers by listing it on Zillow.

    Learn how to do it

    Sell it yourself

    Take full control of how buyers see your home on Zillow by listing For Sale by Owner (FSBO).

    List your home

    What's special

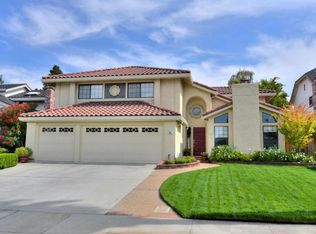
    Exceptional family home nestled on a wonderful cul-de-sac in the heart of the Almaden Valley. This spacious 5 bedroom, 3 bathroom beautifully remodeled home features an open floor plan perfect for entertaining. The great room features a chefs kitchen complete with free standing stainless steel professional grade Thermador gas range and double ovens, Viking refrigerator, oversized island with sink and plenty of seating. The separate formal dining room features a custom ceiling detail, plenty of natural light and views of the beautiful backyard. Other features of the main level of the home include a full wet-bar, cozy living room with fireplace and a full bedroom and bathroom. The master suite is complete with walk-in closet, a magnificently remodeled bathroom with separate sinks, jetted tub and oversized shower. The backyard is generous in size and features a large grass area, built-in BBQ, patio perfect for dining al fresco, and exceptional views of Quicksilver park & Mt. Umunhum.

    This property is off market, which means it's not currently listed for sale or rent on Zillow. This may be different from what's available on other websites or public sources.
    Facts & features

    Interior

    Bedrooms & bathrooms
    • Bedrooms: 5
    • Bathrooms: 3
    • Full bathrooms: 3
    Heating
    • Forced air, Gas
    Cooling
    • Central
    Appliances
    • Included: Dishwasher, Dryer, Microwave, Range / Oven, Refrigerator, Washer
    • Laundry: Washer / Dryer, Gas Hookup, In Utility Room, Electricity Hookup (220V)
    Features
    • Flooring: Carpet, Hardwood
    • Has fireplace: Yes
    Interior area
    • Total interior livable area: 3,079 sqft

    Property

    Parking
    • Parking features: Garage - Attached, Off-street
    Features
    • Fencing: Fenced Back
    • Has view: Yes
    • View description: Mountain
    Lot
    • Size: 9,069 sqft
    Details
    • Parcel number: 70118029

    Construction

    Type & style
    • Home type: SingleFamily
    Materials
    • wood frame
    • Roof: Composition
    Condition
    • Year built: 1987

    Utilities & green energy

    • Utilities for property: Public Utilities, Natural Gas

    Community & neighborhood

    Location
    • Region: San Jose

    Other

    Other facts
    • Dining Room: Formal Dining Room, Dining Area in Family Room, Eat in Kitchen
    • Bathroom: Tub in Master Bedroom, Stall Shower - 2+, Double Sinks, Granite, Full on Ground Floor, Master - Stall Shower(s), Master - Tub with Jets
    • Building Type: Detached
    • Listing Class: Residential
    • Garage Parking Features: Attached Garage, Off-Street Parking
    • Foundation: Concrete Perimeter
    • Lot Size Area Maximum Units: Square Feet
    • Lot Size Area Minimum Units: Square Feet
    • Fireplaces: Gas Log, Gas Starter, Living Room, Wood Burning, Family Room, Gas Burning
    • Roof: Composition
    • Sewer Septic: Sewer Connected, Sewer - Public
    • Structure SqFt Source: Assessor
    • Kitchen: Microwave, Dishwasher, Oven - Self Cleaning, 220 Volt Outlet, Oven - Built-In, Pantry, Oven Range - Gas, Countertop - Granite, Island, Exhaust Fan, Cooktop - Gas, Oven - Double, Island with Sink, Refrigerator
    • Water: Public, Water Softener - Owned, Water Purifier - Owned
    • Bedrooms: Ground Floor Bedroom, Master Suite / Retreat, Walk-in Closet
    • Listing Type: Exclusive Right to Sell
    • Heating: Heating - 2+ Zones, Central Forced Air
    • Lot Description: Grade - Level
    • View: Mountains, Neighborhood
    • Additional Rooms: Formal Entry, Great Room, Mud Room, Office Area, Den / Study / Office
    • Amenities Misc.: Wet Bar, Walk-in Closet
    • Flooring: Wood, Carpet, Travertine
    • Utilities: Public Utilities, Natural Gas
    • Construction Type: Wood Frame
    • Fencing: Fenced Back
    • Cooling: Multi-Zone, Central AC, Whole House / Attic Fan
    • HOA Exist Y/N: 0
    • Additional Listing Info: Not Applicable
    • Family Room: Kitchen / Family Room Combo
    • Laundry: Washer / Dryer, Gas Hookup, In Utility Room, Electricity Hookup (220V)

    Price history

    DateEventPrice
    5/14/2021Sold$2,520,000+20.3%$818/sqft
    Source: MLSListings Inc #ML81838159 Report a problem
    4/9/2021Listed for sale$2,095,000+9.1%$680/sqft
    Source: MLSListings Inc #ML81838159 Report a problem
    3/13/2018Sold$1,920,000+7%$624/sqft
    Source: MLSListings Inc #ML81691226 Report a problem
    2/15/2018Pending sale$1,795,000$583/sqft
    Source: Coldwell Banker Residential Brokerage - Los Gatos #81691226 Report a problem
    2/5/2018Listed for sale$1,795,000+46.5%$583/sqft
    Source: Coldwell Banker Residential Brokerage #ML81691226 Report a problem
    9/30/2004Sold$1,225,000$398/sqft
    Source: Public Record Report a problem

    Public tax history

    YearProperty taxesTax assessment
    2025$35,147 +6.8%$2,727,726 +2%
    2024$32,919 +9.4%$2,674,242 +10.3%
    2023$30,093 -6.4%$2,425,000 -5.7%
    2022$32,135 +29.9%$2,570,400 +29.5%
    2021$24,738 +8.6%$1,985,000 +7.9%
    2020$22,784 $1,839,000 -6.1%
    2019$22,784 +20.8%$1,958,400 +30.5%
    2018$18,864 $1,500,698 +2%
    2017$18,864 -1.6%$1,471,273 +2%
    2016$19,162 +1.9%$1,442,425 +1.5%
    2015$18,805 +8.7%$1,420,760 +5.4%
    2014$17,302 $1,348,000 +15.3%
    2013-- $1,169,000 +4.8%
    2012-- $1,115,000 -9.2%
    2011-- $1,228,000 +0.4%
    2010-- $1,222,600 -4.1%
    2009-- $1,274,600 -2%
    2008-- $1,299,978 +2%
    2007-- $1,274,490 +2%
    2006-- $1,249,500 +2%
    2005-- $1,225,000 +91.2%
    2004-- $640,530 +1.9%
    2003-- $628,791 +2%
    2002-- $616,463 +2%
    2001-- $604,377

    Find assessor info on the county website

    Neighborhood: Almaden Valley

    Nearby schools

    GreatSchools rating
    Get a cash offer in 3 minutes
    Find out how much your home could sell for in as little as 3 minutes with a no-obligation cash offer.
    Estimated market value
    $2,890,800
    Get a cash offer in 3 minutes
    Find out how much your home could sell for in as little as 3 minutes with a no-obligation cash offer.
    Estimated market value
    $2,890,800