STEP INTO SPACE, STYLE, AND A WHOLE LOT OF POSSIBILITIES with this inviting split-level home!! Offering over 2,000 square feet, this 3-bedroom, 2-bath gem delivers the perfect blend of comfort and function with room to spread out and make it your own. Upstairs, you’ll love the easy flow from the kitchen to the large covered deck—perfect for morning coffee, evening unwinding, or hosting weekend BBQs no matter the weather. Downstairs, you’ll find all three bedrooms—including a private primary suite featuring a convenient Jack-and-Jill bath—creating a cozy retreat tucked away from the main living areas. The basement also houses the laundry, keeping everything neatly in one functional space. No more schlepping laundry from floor to floor!! Outside is where this property truly shines!! Situated on a generous 1\3-acre lot, the backyard is ready for your dream setup—think pool, garden, firepit, or all three!! A wooden privacy fence creates your own secluded retreat, while alley access adds extra convenience and flexibility. The oversized attached garage offers plenty of room for your vehicle plus storage, and the extended driveway means guests are always welcome. If you’re looking for space to live, entertain, and grow—this one checks all the boxes with a little extra fun built in!!!!
For sale
Price cut: $5.5K (7/10)
$174,500
1080 N Ash St, Russell, KS 67665
3beds
2baths
2,012sqft
Residential
Built in 1978
0.33 Acres Lot
$-- Zestimate®
$87/sqft
$-- HOA
What's special
Private primary suiteLarge covered deckOversized attached garageExtended drivewayConvenient jack-and-jill bathAlley accessWooden privacy fence
- 146 days
- 110
- 5
Zillow last checked:
Listing updated:
Listed by:
Jeannine Byers-Long 785-483-1743,
Advantage Realty
Source: Western Kansas AOR,MLS#: 205838
Facts & features
Interior
Bedrooms & bathrooms
- Bedrooms: 3
- Bathrooms: 2
Rooms
- Room types: Basement, Master Bathroom
Dining room
- Features: Dining/Kitchen Combo, Separate
Heating
- Natural Gas
Cooling
- Electric
Appliances
- Included: Dishwasher, Disposal, Microwave, Range, Refrigerator
Features
- Basement, Master Bath, R.O. System
- Windows: Window Treatments
- Has basement: Yes
Interior area
- Total structure area: 2,012
- Total interior livable area: 2,012 sqft
Property
Parking
- Total spaces: 1
- Parking features: Garage
- Garage spaces: 1
Features
- Levels: Multi/Split
- Patio & porch: Covered, Deck
- Fencing: Privacy
Lot
- Size: 0.33 Acres
- Dimensions: 112 x 130
Details
- Parcel number: 1482702011001000
- Zoning: NC.1 / R-1
Construction
Type & style
- Home type: SingleFamily
- Property subtype: Residential
Materials
- Frame, Aluminum/Steel/Vinyl
- Foundation: Brick/Mortar
- Roof: Composition
Condition
- Year built: 1978
Utilities & green energy
- Sewer: Public Sewer
- Water: City Water, Public
- Utilities for property: Electricity Connected, Natural Gas Connected, Sewer Connected
Community & HOA
Location
- Region: Russell
Financial & listing details
- Price per square foot: $87/sqft
- Tax assessed value: $154,280
- Annual tax amount: $3,141
- Date on market: 4/30/2026
- Electric utility on property: Yes
Estimated market value
Not available
Estimated sales range
Not available
Not available
Price history
| Date | Event | Price |
|---|---|---|
| 7/10/2026 | Price change | $174,500-3.1%$87/sqft |
Source:  Western Kansas AOR #205838 Report a problem Western Kansas AOR #205838 Report a problem | ||
| 4/30/2026 | Listed for sale | $180,000+50%$89/sqft |
Source: Western Kansas AOR #205838 Report a problem | ||
| 3/19/2020 | Sold | -- |
Source: SCKMLS as distributed by MLS GRID #424105 Report a problem | ||
| 6/10/2019 | Price change | $120,000-7.6%$60/sqft |
Source: Advantage Realty #78628 Report a problem | ||
| 3/4/2019 | Listed for sale | $129,900$65/sqft |
Source: Advantage Realty #78628 Report a problem | ||
| 9/18/2018 | Listing removed | $129,900$65/sqft |
Source: About You Realty #34969 Report a problem | ||
| 8/13/2018 | Pending sale | $129,900$65/sqft |
Source: About You Realty #34969 Report a problem | ||
| 5/16/2018 | Listed for sale | $129,900-12.5%$65/sqft |
Source: About You Realty #34969 Report a problem | ||
| 4/9/2015 | Listing removed | $148,500$74/sqft |
Source: About You Realty #65856 Report a problem | ||
| 3/31/2015 | Price change | $148,500-3.9%$74/sqft |
Source: About You Realty #65856 Report a problem | ||
| 3/7/2015 | Listed for sale | $154,500$77/sqft |
Source: About You Realty #65856 Report a problem | ||
Public tax history
| Year | Property taxes | Tax assessment |
|---|---|---|
| 2025 | -- | $17,742 +9% |
| 2024 | $2,836 | $16,277 +4% |
| 2023 | -- | $15,652 +6.6% |
| 2022 | -- | $14,684 +13% |
| 2021 | -- | $12,992 -11.4% |
| 2020 | -- | $14,660 +1.1% |
| 2019 | -- | $14,501 +5.5% |
| 2018 | -- | $13,742 +9.1% |
| 2017 | -- | $12,592 0% |
| 2016 | -- | $12,593 +18.1% |
| 2015 | -- | $10,667 +1.4% |
| 2014 | -- | $10,522 +3% |
| 2013 | -- | $10,216 +2% |
| 2012 | -- | $10,016 |
| 2011 | -- | -- |
| 2009 | -- | $9,627 |
| 2008 | -- | $9,627 |
Find assessor info on the county website
Monthly payment
Est. payment
Payment breakdown
Explore the cost of this home by adjusting the details. Changes won't be saved.Climate risks
Neighborhood: 67665

Similar homes
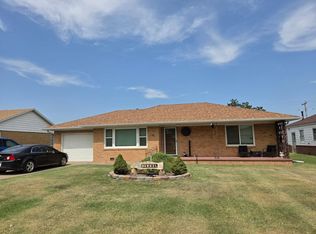
- $175,0004 bd3 ba2.7k sqft567 E 4th St, Russell, KS 67665For Sale
 MLS ID #206416, Sandy Batt, Advantage Realty. Western Kansas AOR
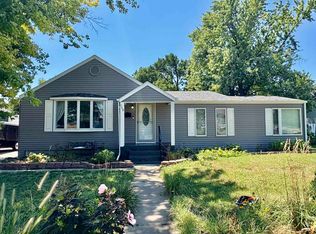
 - $178,0003 bd2 ba1.6k sqft511 W 15th St, Russell, KS 67665For Sale
 MLS ID #206381, Sandy Batt, Advantage Realty. Western Kansas AOR
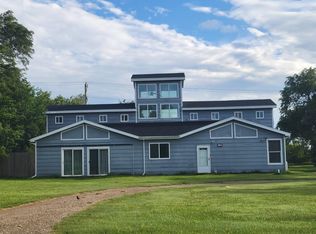
 - $178,5004 bd2 ba2.2k sqft758 E Sunset Ave, Russell, KS 67665For Sale
 MLS ID #206213, Kendra Trueblood, About You Realty. Western Kansas AOR
 - $209,0003 bd2 ba2.9k sqft615 W 7th St, Russell, KS 67665For Sale
 MLS ID #206053, Sandy Batt, Advantage Realty. Western Kansas AOR
