Skip main navigation
For sale
  • $575,000

    1080 NW 19th Terrace, Delray Beach, FL 33445

    3beds
    1,603sqft
    : 
    Loading
    Get pre-qualified
    Single Family Residence
    Built in 1984
    -- sqft lot
    $548,300 Zestimate®
    $359/sqft
    $225/mo HOA

    What's special

    Over-sized master suiteWaterfront homeWood laminate flooringLarge updated eat-in kitchenStainless steel appliancesTwo car garageLarge walk-in closet
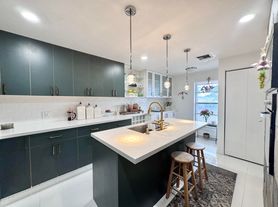
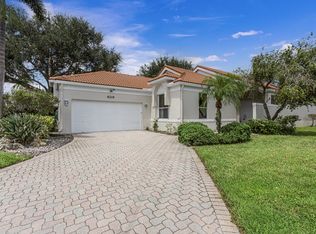
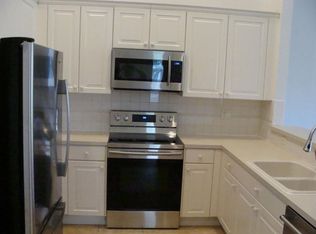
    Beautiful waterfront home in desirable boating community with direct access to Lake Ida. The living room and dining room have cathedral ceilings with wood laminate flooring. Large updated eat-in kitchen w/granite, stainless steel appliances and sliders to covered tiled screened patio. Over-sized master suite with large walk-in closet plus extra closet. Master bath has separate shower and vanity area. Guest bedroom with plenty of closet space and large windows. Guest bath has shower/tub combo. 3rd bedroom has lots of windows and large closet. Large tiled, screened patio w/view of yard and waterfront. Yard is fenced for privacy. The two car garage is perfect for all your toys. HOA maintains front and back lawn care, sprinklers. HOA maintains front and back lawn care, sprinklers. HOA includes security, lawn care, community pool, Jacuzzi, 3 tennis courts, basketball, picnic area & sprinklers off the lake. Minutes to downtown Atlantic Ave with outdoor cafes, shops & entertainment and of course, the miles of pristine sandy beaches.
    20 days
    |
    604
    |
    29
    |

    Likely to sell faster than

    Zillow last checked:

    Listing updated:

    Listed by:

    Bradley R Lance 561-827-0235,

    Platinum Properties/The Keyes

    Source: BeachesMLS,MLS#: B26045701MLS LogoOriginating MLS: BeachesMLS

    Loading...

      Facts & features

      Interior

      Bedrooms & bathrooms
      • Bedrooms: 3
      • Bathrooms: 2
      • Full bathrooms: 2
      • Main level bathrooms: 2
      • Main level bedrooms: 3
      Primary bedroom
      • Level: Main
      • Area: 192
      • Dimensions: 16 X 12
      Kitchen
      • Level: Main
      • Area: 192
      • Dimensions: 16 X 12
      Living room
      • Level: Main
      • Area: 224
      • Dimensions: 16 X 14
      Heating
      • Central, Electric
      Cooling
      • Central Air, Ceiling Fan(s), Electric
      Appliances
      • Included: Dryer, Dishwasher, Electric Water Heater, Disposal, Microwave, Range, Refrigerator, Water Heater
      Features
      • Cathedral Ceiling(s), Entrance Foyer, Separate Shower, Walk-In Closet(s)
      • Flooring: Ceramic Tile, Laminate, Other
      • Has fireplace: No
      Interior area
      • Total structure area: 2,223
      • Total interior livable area: 1,603 sqft
      Video & virtual tour

      Property

      Parking
      • Total spaces: 4
      • Parking features: Attached, Garage, Garage Door Opener
      • Attached garage spaces: 2
      • Uncovered spaces: 2
      Accessibility
      • Accessibility features: None
      Features
      • Levels: One
      • Stories: 1
      • Patio & porch: Covered, Patio, Screened
      • Exterior features: Outdoor Living Area
      • Pool features: Association
      • Fencing: Fenced
      • Has view: Yes
      • View description: Canal
      • Has water view: Yes
      • Water view: Canal
      • Waterfront features: Canal Access, Canal Front, Lake Privileges
      Lot
      • Features: Sprinklers Automatic
      Details
      • Parcel number: 12434607160000420
      • Zoning: Res
      • Special conditions: Standard

      Construction

      Type & style
      • Home type: SingleFamily
      • Architectural style: Ranch
      • Property subtype: Single Family Residence
      Materials
      • Frame, Stucco
      • Roof: Shingle
      Condition
      • Resale
      • New construction: No
      • Year built: 1984

      Utilities & green energy

      • Sewer: Public Sewer
      • Water: Public
      • Utilities for property: Cable Available, Electricity Connected, Underground Utilities, Water Connected

      Community & HOA

      Community
      • Features: Home Owners Association, Boat Facilities, Gated
      • Security: Gated with Guard, Gated Community, Key Card Entry, Smoke Detector(s)
      • Subdivision: RAINBERRY LAKE PH III-B
      HOA
      • Has HOA: Yes
      • Amenities included: Basketball Court, Boating, Picnic Area, Pool, Spa/Hot Tub, Sidewalks, Trail(s)
      • Services included: Common Areas, Maintenance Grounds, Recreation Facilities, Security
      • HOA fee: $225 monthly
      • HOA name: GRS Management
      • HOA phone: 561-641-8554
      Location
      • Region: Delray Beach

      Financial & listing details

      • Price per square foot: $359/sqft
      • Tax assessed value: $439,342
      • Annual tax amount: $8,429
      • Date on market: 6/26/2026
      • Cumulative days on market: 22 days
      • Listing terms: Cash,Conventional,FHA,VA Loan
      • Electric utility on property: Yes

        Estimated market value

        $548,300

        $521,000 - $576,000

        $3,123/mo

        Price history

        DateEventPrice
        6/26/2026Listed for sale$575,000+26036.4%$359/sqft
        Source: BeachesMLS #B26045701 Report a problem
        3/22/2023Listing removed--
        Source: BeachesMLS #R10874604 Report a problem
        3/18/2023Listed for rent$3,000+30.4%$2/sqft
        Source: BeachesMLS #R10874604 Report a problem
        1/28/2018Listing removed$2,300$1/sqft
        Source: Berkshire Hathaway Florida Realty #RX-10386160 Report a problem
        12/2/2017Listed for rent$2,300$1/sqft
        Source: Berkshire Hathaway Florida Realty #RX-10386160 Report a problem
        5/19/2016Sold$2,200+18.9%$1/sqft
        Source: Agent Provided Report a problem
        6/26/2014Sold$1,850-99%$1/sqft
        Source: Agent Provided Report a problem
        10/31/2003Sold$186,000+47.6%$116/sqft
        Source: Public Record Report a problem
        1/24/2000Sold$126,000$79/sqft
        Source: Public Record Report a problem

        Public tax history

        YearProperty taxesTax assessment
        2025$8,429 +5.6%$432,896 +10%
        2024$7,981 +4.5%$393,542 +10%
        2023$7,636 +8%$357,765 +10%
        2022$7,068 +13.5%$325,241 +10%
        2021$6,225 +3.1%$295,674 +4%
        2020$6,039 -1.5%$284,174 +0.2%
        2019$6,133 $283,655 +10%
        2018$6,133 +12.5%$257,868 +5.4%
        2017$5,451 +3.8%$244,748 +11%
        2016$5,252 +4.9%$220,461 +10%
        2015$5,007 +12.9%$200,419 +10%
        2014$4,435 +10.6%$182,199 +10%
        2013$4,009 +8.6%$165,635 +10%
        2012$3,693 +5.4%$150,577 +7.8%
        2011$3,504 -0.5%$139,696
        2010$3,521 -15.5%$139,696 -19.2%
        2009$4,165 -7%$172,949 -17%
        2008$4,476 -12.8%$208,396 -15.5%
        2007$5,136 -14.6%$246,517 -6.9%
        2006$6,014 $264,773 +34%
        2005-- $197,551 +21.1%
        2004$2,427 +1379.2%$163,188 +42.1%
        2003$164 -92.7%$114,844 +2.4%
        2002$2,262 +0.8%$112,152 +1.6%
        2001$2,243 +25.4%$110,386 +19.3%
        2000$1,788 +15.8%$92,527 +0.2%
        1999$1,544 $92,376
        Find assessor info on the county website

        Monthly payment

        Est. payment

        Payment breakdown

        Explore the cost of this home by adjusting the details. Changes won't be saved.
        All calculations are estimates and provided by Zillow, Inc. for informational purposes only. Actual amounts may vary.
        HOA fees may include property taxes on listings classified as Co-Ops. Contact the listing agent and/or owner for fee details.
        Mortgage interest rates are dependent on a number of factors, including credit score, down payment, and repayment length. Interest rate data provided by Zillow Group Marketplace, Inc. as of 1/1/1970 from various mortgage lenders with which we have lead or other similar arrangements; the Estimated Payment is an average of those rates.
        See how much you could borrow to make a competitive offer.

        Climate risks

        Neighborhood: 33445

        Getting around

        32 / 100
        Car-Dependent
        40 / 100
        Somewhat Bikeable

        Nearby schools

        GreatSchools rating
        Schools provided by the listing agent
        • Elementary: Crosspointe
        • Middle: Carver Community
        • High: Atlantic

        Source: BeachesMLS. This data may not be complete. We recommend contacting the local school district to confirm school assignments for this home.

        A local agent can set up tours, give advice and negotiate with sellers.

        Browse local experts

        Similar homes