Skip main navigation
Off market
  • $2,924,100

    1080 North Ln, Naperville, IL 60540

    6beds
    10,471sqft
    SingleFamily
    Built in 2006
    0.8 Acres Lot
    $2,924,100 Zestimate®
    $279/sqft
    $7,253 Estimated rent

    Home value

    $2,924,100

    $2.54M - $3.33M

    $7,253/mo

    Zestimate® history
    Loading
    Loading...

    Owner options

    List your home for rent

    $7,253/mo

    Rent Zestimate®

    Find your next renter with Zillow Rental Manager. Plus, with online applications, you can quickly screen prospective tenants – for free.

    Learn more

    $7,253/mo

    Rent Zestimate®

    Refinance and save

    $20,778/mo

    Est. payment

    Refinancing to a lower rate could help reduce your monthly payments and save thousands over the life of the loan.

    See today's rates

    $20,778/mo

    Est. payment

    Explore your selling options

    Work with a Zillow partner agent

    Leverage their expertise and Zillow's premium Showcase listings to get your home seen by more buyers.

    Get started

    List with your own agent

    Get your home in front of millions of buyers by listing it on Zillow.

    Learn how to do it

    Sell it yourself

    Take full control of how buyers see your home on Zillow by listing For Sale by Owner (FSBO).

    List your home

    What's special

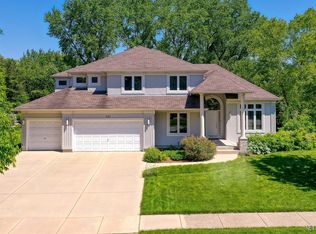
    THIS HOME IS AVAILABLE TO SHOW UPON APPOINTMENT! NOTE THE BROCHURE AND VIRTUAL TOUR AS WELL! Spectacular brick & stone custom home in beautiful Green Acres! Stunning setting on nearly 1 acre, within walking distance of downtown Naperville and just a few blocks from Naperville Central HS. Unique to Green Acres, THIS HOME IS INCOPRPORATED INTO THE CITY OF NAPERVILLE & HAS LAKE MICHIGAN WATER AND CITY SEWER. The quiet lanes of Green Acres showcase some of the most spectacular homes in Naperville. Custom built by Bushnell Builders, this classic residence offers comfortable elegance on all 4 levels-with over 10,400 square feet to be enjoyed! Designed for entertaining & family fun. The exterior design elements of brick & stone are incorporated on the interior as well, especially in the gourmet kitchen, breakfast room & in the spectacular family room (which offers the enjoyment of one of the 4 stone fireplaces). Hand-scraped hardwood flooring graces many rooms and the Travertine marble flooring in the grand foyer offers a dramatic first impression. Each room has jaw dropping detail and unique features...from the sweeping staircases to the ultra millwork trim detail, the rich wood highlights in the private study, the 14' ceiling in the first floor game/media/bar room and the coffered ceiling in the family room, the high-end cabinetry and appliances in the kitchen to the design of the butler's pantry with its own Sub-Zero refrigeration units. Each of the 2nd and 3rd floor bedrooms are ensuite and the Master BR "retreat" is everything one could desire-including a spa bath and an amazing custom fit walk-in closet. The lower level finished basement is outfitted with the same high level finishes and trim as the other floors. Great versatility awaits you here with a large recreation/media space, game table room, gymnasium/workout room (with picture window views of the other finished basement spaces), a 6th bedroom and full bath with heated floors & a custom wine room that is temperature controlled (and holds 1500 + bottles). There is a sitting area right outside the wine room perfect for wine tasting. Comfort features include four zoned high-efficiency HVAC units, customizable audio in all rooms, security and cameras. The outside entertaining area is most inviting and centered around a full stone fireplace that is wood burning with a gas starter. There is an outdoor kitchen and the paver patio offers a variety of sitting areas. 4 garage spaces in all. A unique opportunity to enjoy the finest in style, comfort and location (in nationally acclaimed Naperville School District 203) less than a mile to all that downtown Naperville offers.

    This property is off market, which means it's not currently listed for sale or rent on Zillow. This may be different from what's available on other websites or public sources.

    Facts & features

    Interior

    Bedrooms & bathrooms
    • Bedrooms: 6
    • Bathrooms: 7
    • Full bathrooms: 6
    • 1/2 bathrooms: 1
    Heating
    • Forced air, Gas
    Cooling
    • Central
    Appliances
    • Included: Dishwasher, Dryer, Garbage disposal, Microwave, Range / Oven, Refrigerator, Washer
    Features
    • Flooring: Tile, Carpet, Hardwood
    • Basement: Finished
    • Attic: Unfinished
    • Has fireplace: Yes
    Interior area
    • Total interior livable area: 10,471 sqft

    Property

    Parking
    • Total spaces: 4
    • Parking features: Garage - Attached
    Features
    • Exterior features: Stone, Brick
    Lot
    • Size: 0.80 Acres
    Details
    • Parcel number: 0724103001

    Construction

    Type & style
    • Home type: SingleFamily
    Materials
    • brick
    • Roof: Other
    Condition
    • Year built: 2006

    Utilities & green energy

    • Sewer: Sewer-Public

    Community & neighborhood

    Location
    • Region: Naperville

    HOA & financial

    HOA
    • Has HOA: Yes
    • HOA fee: $8 monthly

    Other

    Other facts
    • Air Conditioning: Central Air, Zoned
    • Appliances: Oven/Range, Microwave, Dishwasher, Disposal, Washer, Dryer, Oven-Double, Wine Cooler/Refrigerator, High End Refrigerator, Oven/Built-in, Range Hood, Other
    • 2nd Bedroom Level: 2nd Level
    • Dining Room: Separate
    • Exterior Building Type: Brick, Stone
    • Foundation: Concrete
    • Heat/Fuel: Gas, Forced Air, 2+ Sep Heating Systems, Zoned
    • Sewer: Sewer-Public
    • Listing Type: Exclusive Right To Sell
    • Master Bedroom Level: 2nd Level
    • Parking Type: Garage
    • Status: Active
    • Dining Room Level: Main Level
    • Equipment: Ceiling Fan, TV-Cable, CO Detectors, Sump Pump, Humidifier, Sprinkler-Lawn, Security System, Multiple Water Heaters
    • Water: Lake Michigan
    • Kitchen Level: Main Level
    • Lot Description: Landscaped Professionally, Wooded, Fenced Yard, Mature Trees
    • Living Room Level: Main Level
    • Kitchen Flooring: Hardwood
    • Living Room Flooring: Hardwood
    • 2nd Bedroom Flooring: Hardwood
    • 3rd Bedroom Level: 2nd Level
    • Dining Room Flooring: Hardwood
    • Other Information: School Bus Service, Commuter Train, Commuter Bus
    • Kitchen Type: Pantry-Closet, Eating Area-Table Space, Island, Pantry-Butler, Pantry-Walk-in
    • Master Bedroom Flooring: Hardwood
    • Fireplace Type/Details: Wood Burning, Gas Starter
    • Basement Bathrooms (Y/N): Yes
    • 3rd Bedroom Flooring: Carpet
    • Addtl Room 1 Flooring: Carpet
    • Addtl Room 3 Flooring: Hardwood
    • Bath Amenities: Separate Shower, Double Sink, Whirlpool
    • Basement: Finished
    • Addtl Room 3 Level: Main Level
    • Family Room Level: Main Level
    • Addtl Room 2 Flooring: Carpet
    • Addtl Room 4 Level: Main Level
    • Family Room Flooring: Hardwood
    • Addtl Room 1 Level: 3rd Level
    • 4th Bedroom Flooring: Carpet
    • Addtl Room 4 Flooring: Hardwood
    • Addtl Room 5 Level: Basement
    • Addtl Room 5 Flooring: Carpet
    • 4th Bedroom Level: 2nd Level
    • Addtl Room 2 Level: Basement
    • Addtl Room 3 Name: Breakfast Rm
    • Addtl Room 1 Name: 5th Bdrm
    • Addtl Room 4 Name: Study
    • Addtl Room 2 Name: 6th Bdrm
    • Frequency: Annual
    • Style Of House: Traditional
    • Addtl Room 6 Flooring: Hardwood
    • Roof Type: Slate, Tile
    • Addtl Room 6 Level: Main Level
    • Addtl Room 6 Name: Game Rm
    • Addtl Room 5 Name: Playroom
    • Addtl Room 7 Flooring: Other
    • Addtl Room 7 Level: Basement
    • Addtl Room 9 Level: Main Level
    • Addtl Room 8 Level: Basement
    • Addtl Room 8 Flooring: Carpet
    • Square Feet Source: Assessor
    • Master Bedroom Bath (Y/N): Full
    • 2nd Bedroom Window Treatments (Y/N): Shades
    • 3rd Bedroom Window Treatments (Y/N): Shades
    • Master Bedroom Window Treatments (Y/N): Shades
    • Dining Room Window Treatments (Y/N): Shades
    • Age: 11-15 Years
    • Addtl Room 2 Window Treatments (Y/N): Blinds
    • Kitchen Window Treatments (Y/N): Shades
    • Electricity: 400 Amp Service or Greater
    • Family Room Window Treatments (Y/N): Curtains/Drapes
    • 4th Bedroom Window Treatments (Y/N): Plantation Shutters
    • Addtl Room 4 Window Treatments (Y/N): Shades
    • Garage On-Site: Yes
    • Additional Rooms: Recreation Room, Breakfast Room, 5th Bedroom, 6th Bedroom, Mud Room, Game Room, Play Room
    • Interior Property Features: Hardwood Floors, Vaulted/Cathedral Ceilings, 2nd Floor Laundry, Bar-Wet, In-Law Arrangement, Heated Floors, Walk-In Closet(s), Built-in Features
    • Exterior Property Features: Patio, Brick Paver Patio, Outdoor Grill, Fire Pit
    • Fireplace Location: Family Room, Master Bedroom, Other
    • Addtl Room 6 Window Treatments (Y/N): Curtains/Drapes
    • Type of House 2: 3 Stories
    • Garage Type: Attached2, Attached
    • Additional Media Type 1: Virtual Tour
    • Laundry Flooring: Ceramic Tile
    • Driveway: Brick
    • Additional Rooms: Foyer, Exercise Room, Study
    • Laundry Level: 2nd Level
    • Garage Ownership: Owned
    • Basement (Y/N): Full
    • Attic: Unfinished
    • Addtl Room 7 Name: Exercise Rm
    • Addtl Room 9 Name: Foyer
    • Addtl Room 10 Level: Main Level
    • Addtl Room 10 Flooring: Ceramic Tile
    • Addtl Room 8 Name: Recreation Rm
    • Addtl Room 10 Name: Mud
    • Unfinished Basement Sq Ft: 745
    • Finished Basement Sq Ft: 3000
    • Upper Sq Ft: 3726
    • Main Sq Ft: 3745
    • Tax Year: 2019
    • Lot Dimensions: 198X175
    • Parcel Identification Number: 0724103001
    • Aprox. Total Finished Sq Ft: 10471
    • Basement Sq Ft: 3745
    • Total Sq Ft: 7471

    Price history

    DateEventPrice
    10/14/2020Listing removed$2,399,500$229/sqft
    Source: Baird & Warner #10756189 Report a problem
    6/23/2020Price change$2,399,500-4%$229/sqft
    Source: Baird & Warner #10756189 Report a problem
    5/12/2020Listed for sale$2,500,000$239/sqft
    Source: Baird & Warner #10697586 Report a problem
    4/6/2020Listing removed$2,500,000$239/sqft
    Source: Baird & Warner #10653572 Report a problem
    3/2/2020Listed for sale$2,500,000+364.7%$239/sqft
    Source: Baird & Warner #10653572 Report a problem
    7/6/2005Sold$538,000+59.4%$51/sqft
    Source: Public Record Report a problem
    8/7/2002Sold$337,500$32/sqft
    Source: Public Record Report a problem

    Public tax history

    YearProperty taxesTax assessment
    2024$54,516 +5.3%$896,930 +11.3%
    2023$51,774 +0.3%$805,940 +0.2%
    2022$51,593 +3.5%$804,500 +3.7%
    2021$49,832 +0.3%$775,800
    2020$49,674 +3.5%$775,800 +5.1%
    2019$47,975 +0.8%$737,870 +0.6%
    2018$47,610 +2%$733,340 +3.5%
    2017$46,686 +2.3%$708,470 +4.2%
    2016$45,621 -0.3%$679,910 +5.3%
    2015$45,770 +1.1%$645,570 +4%
    2014$45,259 +0.7%$620,680 -0.7%
    2013$44,937 +4.9%$624,990 -2%
    2012$42,831 +1.5%$637,940 -6.4%
    2011$42,218 +4.9%$681,780 -1.3%
    2010$40,257 +2.4%$690,700 -4%
    2009$39,296 +3.4%$719,480 +1.8%
    2008$37,999 +35.1%$706,760 +265.1%
    2007$28,133 +480.7%$193,580 +124.4%
    2006$4,845 -33%$86,270 -30.8%
    2005$7,234 +12.1%$124,750 +11.1%
    2004$6,451 +3.7%$112,320 +10%
    2003$6,222 +25.3%$102,100 +12.4%
    2002$4,966 +9.6%$90,830 +9.9%
    2001$4,531 +18.1%$82,630 +9.6%
    2000$3,836 $75,380

    Find assessor info on the county website

    Neighborhood: Green Acres

    Nearby schools

    GreatSchools rating
    Schools provided by the listing agent
    • Elementary: Elmwood Elementary School
    • Middle: Lincoln Junior High School
    • High: Naperville Central High School

    Source: The MLS. This data may not be complete. We recommend contacting the local school district to confirm school assignments for this home.

    Get a cash offer in 3 minutes
    Find out how much your home could sell for in as little as 3 minutes with a no-obligation cash offer.
    Estimated market value
    $2,924,100
    Get a cash offer in 3 minutes
    Find out how much your home could sell for in as little as 3 minutes with a no-obligation cash offer.
    Estimated market value
    $2,924,100