Back on the market with exciting updates and a fantastic NEW price! The front stairs have been repaired, both second-floor bedrooms feature beautiful new flooring and fresh paint, and the living room hardwood floors have been beautifully stripped and refinished. Just a short stroll from the ocean, this charming 4-bedroom, 2-full-bath dormered Cape invites you to embrace the best of coastal living. Imagine mornings on the welcoming front porch with coffee and the fresh sea breeze, followed by evenings at nearby restaurants and beaches. Inside, natural light fills the open floor plan, featuring an eat-in kitchen and a sun-drenched four-season sunroom overlooking the peaceful backyard. With two spacious bedrooms on the first floor and two upstairs, the flexible layout easily accommodates family, guests, or a home office. Whether you're seeking a year-round home or the perfect seaside retreat, this is a place where lasting memories are waiting to be made.
Sold for $625,000
$625,000
1080 Ocean St, Marshfield, MA 02050
4beds
1,622sqft
Single Family Residence
Built in 1961
5,001 Square Feet Lot
$627,200 Zestimate®
$385/sqft
$3,201 Estimated rent
Home value
$627,200
$583,000 - $677,000
$3,201/mo
Zestimate® history
Owner options
List your home for rent
$3,201/mo
Rent Zestimate®
Find your next renter with Zillow Rental Manager. Plus, with online applications, you can quickly screen prospective tenants – for free.
$3,201/mo
Rent Zestimate®
Refinance and save
$4,173/mo
Est. payment
Refinancing to a lower rate could help reduce your monthly payments and save thousands over the life of the loan.
$4,173/mo
Est. payment
Explore your selling options
Work with a Zillow partner agent
Leverage their expertise and Zillow's premium Showcase listings to get your home seen by more buyers.
Get startedList with your own agent
Get your home in front of millions of buyers by listing it on Zillow.
Learn how to do itSell it yourself
Take full control of how buyers see your home on Zillow by listing For Sale by Owner (FSBO).
List your homeWhat's special
Zillow last checked:
Listing updated:
Listed by:
Janice Bosworth-Dunphy 617-797-8703,
Coldwell Banker Realty - Milton 617-696-4430
Bought with:
Michael J. Apone
Apone Associates
Source: MLS PIN,MLS#: 73525893
Facts & features
Interior
Bedrooms & bathrooms
- Bedrooms: 4
- Bathrooms: 2
- Full bathrooms: 2
Primary bedroom
- Features: Closet, Flooring - Wood
- Level: First
- Area: 120
- Dimensions: 10 x 12
Bedroom 2
- Features: Closet, Flooring - Wood
- Level: First
- Area: 110
- Dimensions: 10 x 11
Bedroom 3
- Features: Closet, Flooring - Wood
- Level: Second
- Area: 192
- Dimensions: 12 x 16
Bedroom 4
- Features: Closet, Flooring - Wall to Wall Carpet
- Level: Second
- Area: 160
- Dimensions: 10 x 16
Primary bathroom
- Features: No
Bathroom 1
- Features: Bathroom - Full, Bathroom - With Tub & Shower
- Level: First
Bathroom 2
- Features: Bathroom - Full, Bathroom - With Shower Stall, Closet
- Level: Second
Family room
- Features: Flooring - Wood
- Level: First
- Area: 224
- Dimensions: 16 x 14
Kitchen
- Features: Flooring - Vinyl
- Level: First
- Area: 725
- Dimensions: 29 x 25
Heating
- Baseboard, Natural Gas
Cooling
- None
Appliances
- Included: Gas Water Heater, Range, Refrigerator, Washer, Dryer
- Laundry: In Basement, Gas Dryer Hookup
Features
- Sun Room
- Flooring: Wood, Tile, Flooring - Wall to Wall Carpet
- Basement: Full
- Has fireplace: No
Interior area
- Total structure area: 1,622
- Total interior livable area: 1,622 sqft
- Finished area above ground: 1,622
Property
Parking
- Total spaces: 3
- Parking features: Paved Drive, Off Street
- Uncovered spaces: 3
Features
- Patio & porch: Porch
- Exterior features: Porch
- Waterfront features: Ocean, 1 to 2 Mile To Beach, Beach Ownership(Public)
Lot
- Size: 5,001 Square Feet
Details
- Parcel number: M:0K10 B:0016 L:0005,1075273
- Zoning: R-3
Construction
Type & style
- Home type: SingleFamily
- Architectural style: Cape
- Property subtype: Single Family Residence
Materials
- Frame
- Foundation: Concrete Perimeter
- Roof: Shingle
Condition
- Year built: 1961
Utilities & green energy
- Electric: Circuit Breakers
- Sewer: Public Sewer
- Water: Public
- Utilities for property: for Gas Range, for Gas Dryer
Community & HOA
Community
- Features: Public Transportation
HOA
- Has HOA: No
Location
- Region: Marshfield
Financial & listing details
- Price per square foot: $385/sqft
- Tax assessed value: $600,400
- Annual tax amount: $5,766
- Date on market: 8/2/2026
- Exclusions: All Personal Property.
Price history
| Date | Event | Price |
|---|---|---|
| 8/27/2026 | Sold | $625,000+4.2%$385/sqft |
Source: MLS PIN #73525893 Report a problem | ||
| 8/6/2026 | Pending sale | $599,900$370/sqft |
Source: MLS PIN #73525893 Report a problem | ||
| 7/23/2026 | Contingent | $599,900$370/sqft |
Source: MLS PIN #73525893 Report a problem | ||
| 7/15/2026 | Price change | $599,900-4.8%$370/sqft |
Source: MLS PIN #73525893 Report a problem | ||
| 6/30/2026 | Listed for sale | $629,900-2.9%$388/sqft |
Source: MLS PIN #73525893 Report a problem | ||
| 6/18/2026 | Listing removed | $649,000$400/sqft |
Source: MLS PIN #73525893 Report a problem | ||
| 5/28/2026 | Listed for sale | $649,000+109.4%$400/sqft |
Source: MLS PIN #73525893 Report a problem | ||
| 6/25/2008 | Listing removed | $309,900$191/sqft |
Source: MLS Property Information Network #70693470 Report a problem | ||
| 3/26/2008 | Price change | $309,900-4.6%$191/sqft |
Source: MLS Property Information Network Report a problem | ||
| 1/25/2008 | Listed for sale | $324,900+85.7%$200/sqft |
Source: MLS Property Information Network Report a problem | ||
| 4/20/2000 | Sold | $175,000+29.6%$108/sqft |
Source: Public Record Report a problem | ||
| 6/19/1989 | Sold | $135,000+42.1%$83/sqft |
Source: Public Record Report a problem | ||
| 3/15/1988 | Sold | $95,000$59/sqft |
Source: Public Record Report a problem | ||
Public tax history
| Year | Property taxes | Tax assessment |
|---|---|---|
| 2025 | $5,872 +2.4% | $593,100 +7.4% |
| 2024 | $5,737 +4.2% | $552,200 +13.5% |
| 2023 | $5,507 +7.5% | $486,500 +23% |
| 2022 | $5,122 +4.2% | $395,500 +6.1% |
| 2021 | $4,917 +6.3% | $372,800 +7.4% |
| 2020 | $4,626 +3.2% | $347,000 +3.6% |
| 2019 | $4,481 +2.8% | $334,900 +2.7% |
| 2018 | $4,361 +4.1% | $326,200 +6.8% |
| 2017 | $4,190 +3.2% | $305,400 +4.4% |
| 2016 | $4,061 +4.4% | $292,600 |
| 2015 | $3,889 +8.4% | $292,600 +8.4% |
| 2014 | $3,588 +8.6% | $270,000 -0.2% |
| 2013 | $3,304 +5.3% | $270,600 +1.4% |
| 2012 | $3,139 +4.2% | $266,900 |
| 2011 | $3,013 +3% | $266,900 -1.9% |
| 2010 | $2,925 +3.1% | $272,100 -4.2% |
| 2009 | $2,837 +0.1% | $284,000 -12.6% |
| 2008 | $2,833 +17.3% | $324,900 +9.5% |
| 2007 | $2,415 +5.3% | $296,700 +7.5% |
| 2006 | $2,293 +6.8% | $275,900 +24.7% |
| 2004 | $2,148 +5.1% | $221,200 +22% |
| 2003 | $2,043 +1.5% | $181,300 +14.5% |
| 2002 | $2,013 +16.2% | $158,400 +39.8% |
| 1998 | $1,733 | $113,300 |
Find assessor info on the county website
Neighborhood: 02050
Nearby homes
- $440,0002 bd1 ba640 sqft1084 Ocean St, Marshfield, MA 02050Off Market

- $626,9003 bd1 ba980 sqft54 Primrose Ln, Marshfield, MA 02050Off Market
- $520,1002 bd1 ba725 sqft1079 Ocean St, Marshfield, MA 02050Off Market
- $492,5002 bd1 ba732 sqft1081 Ocean St, Marshfield, MA 02050Off Market
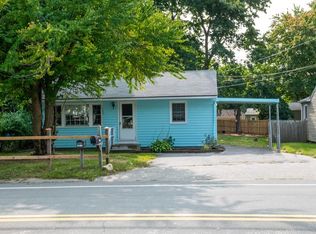
- $566,5004 bd1 ba1.2k sqft1090 Ocean St, Marshfield, MA 02050Off Market
- $504,0002 bd1 ba728 sqft1073 Ocean St, Marshfield, MA 02050Off Market
- $505,9002 bd1 ba756 sqft1083 Ocean St, Marshfield, MA 02050Off Market
- $556,9002 bd1 ba824 sqft1093 Ocean St, Marshfield, MA 02050Off Market
Nearby schools
GreatSchools rating
- 5/10Daniel Webster Elementary SchoolGrades: PK-5Distance: 0.8 mi
- 6/10Furnace Brook Middle SchoolGrades: 6-8Distance: 3.4 mi
- 8/10Marshfield High SchoolGrades: 9-12Distance: 3.4 mi
Get a cash offer in 3 minutes
Find out how much your home could sell for in as little as 3 minutes with a no-obligation cash offer.
Estimated market value
$627,200
Get a cash offer in 3 minutes
Find out how much your home could sell for in as little as 3 minutes with a no-obligation cash offer.
Estimated market value
$627,200
- Massachusetts
- Plymouth County
- Marshfield
- 02050
- 1080 Ocean St
