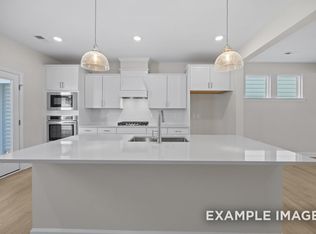
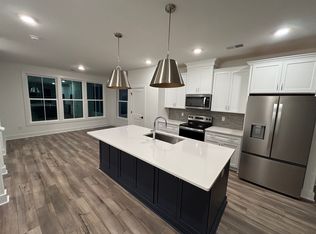
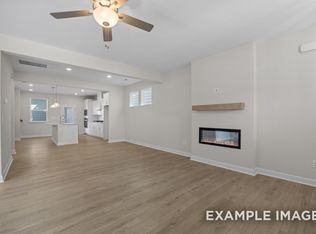
Welcome to Forestville Yard--by Davidson Homes. A vibrant community with tons of open-air amenities including a pool, picnic area, play lawns, Pickleball courts, community garden and private pet-friendly courtyards! The Burke plan offers 3 bedrooms, 2.5 baths and 1,832 square feet of open, spacious design. Luxury plank vinyl flooring span throughout the first floor including the Flex Room. The Gourmet Kitchen: features custom Stone Grey cabinetry, ''Miami Vena'' Quartz countertops, 3x6 tile backsplash, oversized island with breakfast bar, single bowl sink and stainless appliances including 30'' gas cooktop, wall-mounted microwave/oven combo and dishwasher. Adjoining a spacious walk-in pantry for storage. The Primary suite: offers plush carpeted flooring, large walk-in closet and deluxe en-suite bathroom with 13x13 tile flooring, custom dual vanity, walk-in spa shower with 13x13 tile surround, semi-frameless glass and bench seat. The Rear covered porch features a Louvered Privacy Panel, convenient entry to the garage and pet-friendly turf courtyard. And so much more!
Pending
$362,350
1080 Old Knight Rd, Knightdale, NC 27545
3beds
1,832sqft
Single Family Residence
Built in 2026
3,179 Square Feet Lot
$-- Zestimate®
$198/sqft
$120/mo HOA
What's special
Louvered privacy panelGourmet kitchenPickleball courtsPlay lawnsFlex roomPet-friendly turf courtyardPrivate pet-friendly courtyards
- 25 days
- 62
- 1
Zillow last checked:
Listing updated:
Listed by:
Jim Allen 919-645-2114,
Coldwell Banker HPW
Source: Doorify MLS,MLS#: 10187327
Facts & features
Interior
Bedrooms & bathrooms
- Bedrooms: 3
- Bathrooms: 3
- Full bathrooms: 2
- 1/2 bathrooms: 1
- Main level bathrooms: 1
Primary bedroom
- Level: Second
- Area: 180 Square Feet
- Dimensions: 15.0 x 12.0
Bedroom 2
- Level: Second
- Area: 105 Square Feet
- Dimensions: 10.5 x 10.0
Bedroom 3
- Level: Second
- Area: 120 Square Feet
- Dimensions: 12.0 x 10.0
Primary bathroom
- Level: Second
- Area: 97.5 Square Feet
- Dimensions: 13.0 x 7.5
Breakfast room
- Level: Main
- Area: 117 Square Feet
- Dimensions: 13.0 x 9.0
Family room
- Level: Main
- Area: 275.5 Square Feet
- Dimensions: 19.0 x 14.5
Kitchen
- Level: Main
- Area: 192 Square Feet
- Dimensions: 16.0 x 12.0
Laundry
- Level: Second
- Area: 48 Square Feet
- Dimensions: 8.0 x 6.0
Office
- Level: Main
- Area: 81 Square Feet
- Dimensions: 9.0 x 9.0
Other
- Description: Covered Patio
- Level: Main
- Area: 96 Square Feet
- Dimensions: 12.0 x 8.0
Other
- Description: Primary Closet
- Level: Second
- Area: 60 Square Feet
- Dimensions: 8.0 x 7.5
Other
- Description: Garage
- Level: Main
- Area: 379.25 Square Feet
- Dimensions: 20.5 x 18.5
Other
- Description: Pantry
- Level: Main
- Area: 22.5 Square Feet
- Dimensions: 5.0 x 4.5
Heating
- Forced Air, Floor Furnace, Natural Gas
Cooling
- Central Air
Appliances
- Included: Disposal, ENERGY STAR Qualified Dishwasher, Gas Cooktop, Microwave, Plumbed For Ice Maker, Stainless Steel Appliance(s), Tankless Water Heater, Wall Oven
- Laundry: Electric Dryer Hookup, Laundry Room, Upper Level, Washer Hookup
Features
- Breakfast Bar, Eat-in Kitchen, High Ceilings, High Speed Internet, Kitchen Island, Open Floorplan, Pantry, Walk-In Closet(s), Wired for Data, Shower Only, Bathtub/Shower Combination, Walk-In Shower, Water Closet, Quartz Counters, Smooth Ceilings
- Flooring: Carpet, Luxury Vinyl, Tile
- Windows: Double Pane Windows, ENERGY STAR Qualified Windows, Insulated Windows, Screens
- Common walls with other units/homes: No Common Walls
Interior area
- Total structure area: 1,832
- Total interior livable area: 1,832 sqft
- Finished area above ground: 1,832
- Finished area below ground: 0
Property
Parking
- Total spaces: 4
- Parking features: Asphalt, Alley Access, Garage Faces Rear, Garage, Garage Door Opener
- Garage spaces: 2
- Uncovered spaces: 2
Features
- Levels: Two
- Stories: 2
- Patio & porch: Covered, Front Porch, Porch, Rear Porch
- Exterior features: Courtyard, Rain Gutters
Lot
- Size: 3,179 Square Feet
- Features: Corners Marked, Rectangular Lot
Details
- Parcel number: 1754694031 0533645
- Special conditions: Standard
Construction
Type & style
- Home type: SingleFamily
- Architectural style: Transitional
- Property subtype: Single Family Residence
Materials
- Batts Insulation, Blown-In Insulation, Fiber Cement
- Foundation: Stem Walls
- Roof: Architectural Shingle
Condition
- New Construction
- New construction: Yes
- Year built: 2026
- Major remodel year: 2026
Details
- Builder model: Burke-D
- Builder name: Davidson Homes
Utilities & green energy
- Sewer: Public Sewer
- Water: Public
- Utilities for property: Cable Available, Electricity Connected, Natural Gas Connected, Phone Available, Sewer Connected, Underground Utilities, Water Connected
Community & HOA
Community
- Features: Playground, Pool, Street Lights
- Security: Carbon Monoxide Detector(s), Smoke Detector(s)
- Subdivision: Forestville Yard
HOA
- Has HOA: Yes
- Amenities included: Landscaping, Management, Picnic Area, Playground, Pool
- Services included: Maintenance Grounds, Storm Water Maintenance
- HOA fee: $360 quarterly
- HOA name: Charleston Management
- HOA phone: 919-847-3003
- Second HOA name: Forestville Yard HOA
- Additional fee info: Second HOA Fee $90 Monthly
Location
- Region: Knightdale
Financial & listing details
- Price per square foot: $198/sqft
- Date on market: 8/19/2026
- Listing agreement: Exclusive Right To Sell
- Listing terms: Cash,Conventional,FHA,VA Loan
- Road surface type: Asphalt, Alley Paved, Paved
Estimated market value
Not available
Estimated sales range
Not available
Not available
Price history
| Date | Event | Price |
|---|---|---|
| 8/20/2026 | Pending sale | $362,350$198/sqft |
Source:  Doorify MLS #10187327 Report a problem Doorify MLS #10187327 Report a problem | ||
| 8/19/2026 | Listed for sale | $362,350+10.8%$198/sqft |
Source: Doorify MLS #10187327 Report a problem | ||
| 8/10/2026 | Listing removed | $327,000$178/sqft |
Source:  Davidson Homes, Inc. Report a problem Davidson Homes, Inc. Report a problem | ||
| 6/11/2026 | Price change | $327,000-5.8%$178/sqft |
Source: Davidson Homes, Inc. Report a problem | ||
| 3/18/2026 | Price change | $347,000-11%$189/sqft |
Source: Davidson Homes, Inc. Report a problem | ||
| 3/9/2026 | Price change | $389,900-2.5%$213/sqft |
Source: Davidson Homes, Inc. Report a problem | ||
| 10/16/2025 | Listed for sale | $399,900$218/sqft |
Source: Davidson Homes, Inc. Report a problem | ||
Public tax history
Tax history is unavailable.
Monthly payment
Est. payment
Payment breakdown
Explore the cost of this home by adjusting the details. Changes won't be saved.Climate risks
Neighborhood: 27545
Nearby schools
Schools provided by the listing agent
- Elementary: Wake - Forestville Road Elementary
- Middle: Wake - Neuse River Middle
- High: Wake - Knightdale High
Source: Doorify MLS. This data may not be complete. We recommend contacting the local school district to confirm school assignments for this home.
- $345,0003 bd3 ba1.8k sqft1072 Old Knight Rd, Knightdale, NC 27545New Construction
- $346,6003 bd4 ba2k sqft532 Billingshurst Way, Knightdale, NC 27545Off Market
- $400,500-- bd3 ba2k sqft528 Billingshurst Way, Knightdale, NC 27545Sold
- $151,000-- bd-- ba1k sqft1024 Old Knight Rd, Knightdale, NC 27545Off Market
Similar homes
- $359,0003 bd3 ba1.8k sqft1002 Old Knight Rd, Knightdale, NC 27545New Construction

 Doorify MLS
 - $345,0003 bd3 ba1.8k sqft1072 Old Knight Rd, Knightdale, NC 27545New ConstructionDoorify MLS
- $355,0003 bd3 ba1.8k sqft1006 Old Knight Rd, Knightdale, NC 27545New Construction
 Doorify MLS
 - $339,0004 bd4 ba2.2k sqft407 Bahia Dr, Knightdale, NC 27545New Construction
 Doorify MLS
 - $339,0003 bd4 ba2.2k sqft405 Bahia Dr, Knightdale, NC 27545New ConstructionDoorify MLS
- $409,0003 bd4 ba2.5k sqft820 Carpet Grass Ave, Knightdale, NC 27545New ConstructionDoorify MLS
- $359,9003 bd3 ba1.5k sqft764 Lightrail Dr, Knightdale, NC 27545New ConstructionDoorify MLS
- $419,0004 bd3 ba2.6k sqft816 Carpet Grass Ave, Knightdale, NC 27545New ConstructionDoorify MLS
- $349,0004 bd4 ba2.2k sqft401 Bahia Dr, Knightdale, NC 27545New ConstructionDoorify MLS
- $339,0004 bd4 ba2.2k sqft403 Bahia Dr, Knightdale, NC 27545New ConstructionDoorify MLS
- $423,0003 bd3 ba2.5k sqft801 Carpet Grass Ave, Knightdale, NC 27545New ConstructionDoorify MLS
- $362,0004 bd4 ba2.2k sqft111 Broadway St, Knightdale, NC 27545New ConstructionDoorify MLS
- $359,0004 bd4 ba2.2k sqft121 Broadway St, Knightdale, NC 27545New ConstructionDoorify MLS
- $329,0003 bd4 ba2.2k sqft213 Wiscasset Way, Knightdale, NC 27545New ConstructionDoorify MLS
- $332,0004 bd4 ba2.2k sqft117 Broadway St, Knightdale, NC 27545New ConstructionDoorify MLS
- $365,0004 bd3 ba2.1k sqft5105 Cardinal Ridge St, Wendell, NC 27591New ConstructionMLS ID #10180962, La Sonda Stasinopoulos. Doorify MLS
- $353,0004 bd3 ba2.1k sqft6108 Ivy Brook Trl, Wendell, NC 27591New ConstructionDoorify MLS
