MLS#ML81940889. Oct/Nov Completion! Plan 3 at Legacy at Stanford Crossing offers 3 bedrooms, 2.5 baths, and a flex room. Big Corner Lot! The open-concept kitchen, dining area, and great room are on one side of the home and all the bedrooms on the other, making it easy to entertain and relax at the same time! Enjoy a roomy kitchen with plenty of space for more than one cook, a long food-prep island, quartz countertops with decorative backsplash, and a walk-in pantry to fit all your storage needs. Turn the versatile flex room into a formal dining room or your home office or hobby room. Private owner's suite is tucked away at the back of the home and features a spa-like bath with dual sinks, walk-in shower, and a large walk-in closet. Two secondary bedrooms are located together at the front of the home and share a full bath. Enjoy access to multiple parks, river trails, excellent schools, and nearby shopping and restaurants. Design highlights include quartz counter & gray cabinets.
Sold for $705,625
$705,625
1080 Osprey Dr, Lathrop, CA 95330
3beds
2,320sqft
Single Family Residence, Residential
Built in 2023
7,897 Square Feet Lot
$695,300 Zestimate®
$304/sqft
$2,970 Estimated rent
Home value
$695,300
$661,000 - $730,000
$2,970/mo
Zestimate® history
Owner options
List your home for rent
$2,970/mo
Rent Zestimate®
Find your next renter with Zillow Rental Manager. Plus, with online applications, you can quickly screen prospective tenants – for free.
$2,970/mo
Rent Zestimate®
Refinance and save
$4,489/mo
Est. payment
Refinancing to a lower rate could help reduce your monthly payments and save thousands over the life of the loan.
$4,489/mo
Est. payment
Explore your selling options
Work with a Zillow partner agent
Leverage their expertise and Zillow's premium Showcase listings to get your home seen by more buyers.
Get startedList with your own agent
Get your home in front of millions of buyers by listing it on Zillow.
Learn how to do itSell it yourself
Take full control of how buyers see your home on Zillow by listing For Sale by Owner (FSBO).
List your homeWhat's special
Zillow last checked:
Listing updated:
Listed by:
Veronica Roberson 00968975 925-257-0599,
Taylor Morrison Services Inc 925-983-4691
Bought with:
Flavio Amaral, 01329101
RE/MAX Accord
Source: MLSListings Inc,MLS#: ML81940889
Facts & features
Interior
Bedrooms & bathrooms
- Bedrooms: 3
- Bathrooms: 3
- Full bathrooms: 2
- 1/2 bathrooms: 1
Rooms
- Room types: Bonus Room, Great Room, Laundry
Bedroom
- Features: WalkinCloset
Bathroom
- Features: DoubleSinks, PrimaryStallShowers, ShoweroverTub1, Tile
Dining room
- Features: BreakfastBar, DiningFamilyCombo
Family room
- Features: KitchenFamilyRoomCombo
Kitchen
- Features: Hookups_IceMaker, IslandwithSink, Pantry
Heating
- Central Forced Air Gas
Cooling
- Central Air
Appliances
- Included: Dishwasher, Microwave, Gas Oven/Range
- Laundry: Gas Dryer Hookup, Inside
Features
- High Ceilings, Walk-In Closet(s)
- Flooring: Carpet, Other, Tile
Interior area
- Total structure area: 2,320
- Total interior livable area: 2,320 sqft
Property
Parking
- Total spaces: 2
- Parking features: Attached
- Attached garage spaces: 2
Features
- Stories: 1
- Exterior features: Back Yard, Fenced
Lot
- Size: 7,897 Square Feet
Details
- Parcel number: 19212038
- Zoning: Residential
- Special conditions: NewSubdivision
Construction
Type & style
- Home type: SingleFamily
- Architectural style: Craftsman
- Property subtype: Single Family Residence, Residential
Materials
- Foundation: Slab
- Roof: Concrete
Condition
- New construction: Yes
- Year built: 2023
Utilities & green energy
- Gas: NaturalGas, PublicUtilities
- Sewer: Public Sewer
- Water: Public
- Utilities for property: Natural Gas Available, Public Utilities, Water Public
Community & HOA
HOA
- Amenities included: Game Court Outdoor, Garden Greenbelt Trails, Other, Playground
Location
- Region: Lathrop
Financial & listing details
- Price per square foot: $304/sqft
- Date on market: 9/6/2023
- Listing agreement: ExclusiveRightToSell
Price history
| Date | Event | Price |
|---|---|---|
| 11/9/2023 | Sold | $705,625-0.6%$304/sqft |
Source:  MLSListings Inc #ML81940889 Report a problem MLSListings Inc #ML81940889 Report a problem | ||
| 10/2/2023 | Pending sale | $710,000$306/sqft |
Source: MLSListings Inc #ML81940889 Report a problem | ||
| 9/6/2023 | Listed for sale | $710,000$306/sqft |
Source: MLSListings Inc #ML81940889 Report a problem | ||
Public tax history
Tax history is unavailable.
Neighborhood: 95330
Nearby homes
- $638,3924 bd2 ba1.9k sqft1074 Osprey Dr, Lathrop, CA 95330Sold
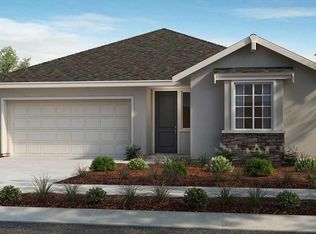
- $670,9004 bd2 ba2.1k sqft1077 Pipit St, Lathrop, CA 95330Off Market
- $3,6955 bd3 ba2.7k sqft1068 Osprey Dr, Lathrop, CA 95330For Rent
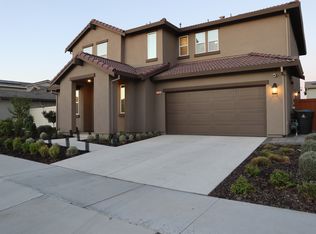
- $733,0004 bd2 ba2.3k sqft1081 Osprey Dr, Lathrop, CA 95330Sold
- $765,5005 bd3 ba2.7k sqft1075 Osprey Dr, Lathrop, CA 95330Off Market
- $733,5005 bd3 ba2.7k sqft1054 Shearwater Rd, Lathrop, CA 95330Sold
- $638,1004 bd2 ba1.9k sqft1061 Pipit St, Lathrop, CA 95330Off Market
- $762,5004 bd3 ba2.4k sqft1078 Shearwater Rd, Lathrop, CA 95330Sold
- $655,5004 bd2 ba1.9k sqft1062 Osprey Dr, Lathrop, CA 95330Sold
Nearby schools
GreatSchools rating
- 3/10Joseph Widmer, Jr., Elementary SchoolGrades: K-8Distance: 2.1 mi
- 6/10Lathrop High SchoolGrades: 9-12Distance: 0.6 mi
Schools provided by the listing agent
- District: MantecaUnified
Source: MLSListings Inc. This data may not be complete. We recommend contacting the local school district to confirm school assignments for this home.
Get a cash offer in 3 minutes
Find out how much your home could sell for in as little as 3 minutes with a no-obligation cash offer.
Estimated market value
$695,300
Get a cash offer in 3 minutes
Find out how much your home could sell for in as little as 3 minutes with a no-obligation cash offer.
Estimated market value
$695,300
- California
- San Joaquin County
- Lathrop
- 95330
- 1080 Osprey Dr
Nearby cities
Nearby zip codes
Other Lathrop Topics
