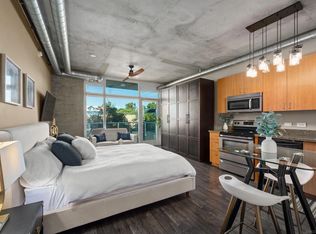
Seller to accept offers subject to cancellation of the current escrow. Enjoy the San Diego downtown lifestyle from this open and vibrant 15th level condo with floor-to-ceiling windows offering sweeping easterly views including the Coronado bridge. This industrial-chic design with concrete accents and exposed ducting features a separate bedroom with custom closet, roll-down shades, private balcony, new laminate wood flooring, granite counter tops, Frigidaire stainless steel appliances, Bosch dishwasher, Aquasana water filtration system, stacked washer/dryer and electric Brondell bidet/tiolet. Amenities include on-site fitness center with showers/bathrooms, a rooftop entertaining area with lounge chairs, two barbeques with prep sink/area, and open spa over looking most of the city. Easy to access to I-163, I-5 and I-94 freeways and just steps to the trolley station. Short drive to the San Diego Airport and just one block walk to City College. Close proximity to dining hot spots in downtown Gaslamp, Barrio Logan, Little Italy or South Park areas as well as SD's own paramont Petco Stadium and Balboa Park. This condo has one assigned parking space within gated parking and 24 hour secure building access.
Pre-foreclosure
Listed by: Compass • Scott Honnen • Contact: Scott.Honnen@compass.com
Est. $384,200
1080 Park Blvd Unit 1514, San Diego, CA 92101
1beds
592sqft
Condominium
Built in 2007
-- sqft lot
$384,200 Zestimate®
$649/sqft
$807/mo HOA
What's special
Private balconyIndustrial-chic designRooftop entertaining areaCustom closetOpen spaFloor-to-ceiling windowsStainless steel appliances
- 49 days |
- 8 |
- 0 |
Zillow last checked:
Listing updated:
Listed by:
Scott Honnen DRE #00976351 Scott.Honnen@compass.com,
Compass
Source: CRMLS,MLS#: NDP2504997 Originating MLS: California Regional MLS (North San Diego County & Pacific Southwest AORs)
Originating MLS: California Regional MLS (North San Diego County & Pacific Southwest AORs)Facts & features
Interior
Bedrooms & bathrooms
- Bedrooms: 1
- Bathrooms: 1
- Full bathrooms: 1
Rooms
- Room types: Entry/Foyer, Kitchen, Living Room, Primary Bedroom, Other
Bathroom
- Features: Bathroom Exhaust Fan, Bathtub, Stone Counters, Tub Shower
Heating
- Electric, Forced Air
Cooling
- Central Air
Appliances
- Included: Dishwasher, Electric Cooktop, Electric Oven, Freezer, Disposal, Microwave, Refrigerator, Water Purifier
- Laundry: Electric Dryer Hookup, Inside, Laundry Closet
Features
- Flooring: Laminate
- Windows: Roller Shields
- Has fireplace: No
- Fireplace features: None
- Common walls with other units/homes: 2+ Common Walls
Interior area
- Total interior livable area: 592 sqft
Property
Parking
- Total spaces: 1
- Parking features: Controlled Entrance, Garage, Private, One Space
- Attached garage spaces: 1
Accessibility
- Accessibility features: Accessible Approach with Ramp
Features
- Levels: One
- Stories: 1
- Entry location: street level
- Patio & porch: Patio
- Pool features: None
- Has spa: Yes
- Spa features: Association, Roof Top
- Has view: Yes
- View description: Bay, Bridge(s), City Lights, Neighborhood, Panoramic
- Has water view: Yes
- Water view: Bay
- Park: Smart Corner
Details
- Parcel number: 5341941650
- Zoning: R-1
- Special conditions: Standard
Construction
Type & style
- Home type: Condo
- Architectural style: Contemporary,Modern
- Property subtype: Condominium
- Attached to another structure: Yes
Condition
- Year built: 2007
Utilities & green energy
- Sewer: Public Sewer
- Utilities for property: See Remarks
Community & HOA
Community
- Features: Curbs, Storm Drain(s), Street Lights, Urban
- Subdivision: Downtown Area (Down)
HOA
- Has HOA: Yes
- Amenities included: Fitness Center, Hot Water, Insurance, Management, Barbecue, Pet Restrictions, Pets Allowed, Spa/Hot Tub, Security, Trash, Water
- Services included: Pest Control, Sewer
- HOA fee: $807 monthly
- HOA name: Smart Corner
- HOA phone: 619-605-9960
Location
- Region: San Diego
Financial & listing details
- Price per square foot: $649/sqft
- Tax assessed value: $418,013
- Date on market: 5/21/2025
- Listing terms: Cash,Conventional,VA Loan
Foreclosure details
Estimated market value
$384,200
$357,000 - $415,000
$2,371/mo
Price history
| Date | Event | Price |
|---|---|---|
| 7/2/2025 | Sold | $418,013+3.5%$706/sqft |
Source:  CRMLS #NDP2504997 Report a problem CRMLS #NDP2504997 Report a problem | ||
| 6/17/2025 | Contingent | $404,000$682/sqft |
Source: CRMLS #NDP2504997 Report a problem | ||
| 5/27/2025 | Pending sale | $404,000$682/sqft |
Source: CRMLS #NDP2504997 Report a problem | ||
| 5/22/2025 | Listed for sale | $404,000+34.7%$682/sqft |
Source: CRMLS #NDP2504997 Report a problem | ||
| 4/14/2025 | Sold | $300,000+19%$507/sqft |
Source: Public Record Report a problem | ||
| 6/18/2010 | Sold | $252,000$426/sqft |
Source: Public Record Report a problem | ||
Public tax history
| Year | Property taxes | Tax assessment |
|---|---|---|
| 2026 | -- | $418,013 +28.5% |
| 2025 | $4,127 +4.5% | $325,270 +2% |
| 2024 | $3,950 +2.4% | $318,893 +2% |
| 2023 | $3,859 +2.8% | $312,642 +2% |
| 2022 | $3,753 +0.8% | $306,513 +2% |
| 2021 | $3,723 +1.3% | $300,504 +1% |
| 2020 | $3,675 +4.8% | $297,423 +2% |
| 2019 | $3,506 +4% | $291,592 +2% |
| 2018 | $3,372 +2.5% | $285,876 +2% |
| 2017 | $3,289 +1.7% | $280,271 +2% |
| 2016 | $3,233 +1.6% | $274,777 +1.5% |
| 2015 | $3,182 +1.8% | $270,650 +2% |
| 2014 | $3,125 | $265,350 +4.5% |
| 2013 | -- | $253,896 |
| 2012 | -- | $253,896 |
| 2011 | -- | $253,896 +15.9% |
| 2010 | -- | $219,000 -10.6% |
| 2009 | -- | $245,000 -8.6% |
| 2008 | -- | $268,053 |
Find assessor info on the county website
Monthly payment
Climate risks
Neighborhood: East Village
Nearby schools
GreatSchools rating
- 4/10Washington Elementary SchoolGrades: K-5Distance: 0.9 mi
- 4/10Roosevelt International Middle SchoolGrades: 6-8Distance: 1.6 mi
- 6/10San Diego High SchoolGrades: 9-12Distance: 0.3 mi
- $321,550-- bd1 ba466 sqft1080 Park Blvd UNIT 505, San Diego, CA 92101Sold

- $335,000-- bd1 ba462 sqft1080 Park Blvd UNIT 506, San Diego, CA 92101Sold

- $259,000-- bd1 ba466 sqft1080 Park Blvd UNIT 203, San Diego, CA 92101Pending
- $435,0002 bd1 ba731 sqft1080 Park Blvd UNIT 211, San Diego, CA 92101Sold

- $495,0002 bd2 ba1k sqft1080 Park Blvd UNIT 302, San Diego, CA 92101Sold
- $320,0001 bd1 ba618 sqft1080 Park Blvd UNIT 303, San Diego, CA 92101Sold
- $599,9992 bd2 ba1k sqft1080 Park Blvd UNIT 307, San Diego, CA 92101Sold
- $269,000-- bd1 ba472 sqft1080 Park Blvd UNIT 309, San Diego, CA 92101Sold
- $385,0001 bd1 ba748 sqft1080 Park Blvd UNIT 310, San Diego, CA 92101Sold
Similar homes
- $399,0001 bd1 ba747 sqftThe Lofts @ 777, San Diego, CA 92101For Sale
 MLS ID #260019963, Dean Tuttle, Sun and Sea Realty. SDMLS
 - $399,9901 bd1 ba766 sqftAcqua Vista, San Diego, CA 92101For Sale
 MLS ID #260020532, Jeffrey Walker, Agents of Architecture. SDMLS
 - $395,000-- bd1 ba603 sqftM2i, San Diego, CA 92101For Sale
 MLS ID #260020736, Nicolle Mackey, Compass. SDMLS
 - $369,0001 bd1 ba710 sqftUnion Square, San Diego, CA 92101For Sale
 MLS ID #260004747, Miranda Uy, ENRG Realty, Inc.. SDMLS
 - $369,9001 bd1 ba519 sqft450 J St Unit 6121, San Diego, CA 92101For SaleMLS ID #NDP2607831, Matt Battiata, eXp Realty of Southern CA. CRMLS
- $375,0001 bd1 ba640 sqftUnion Square, San Diego, CA 92101For SaleMLS ID #260017693, Song Hasell, eXp Realty of Southern CA. SDMLS
- $397,9001 bd1 ba694 sqftPARK TERRACE, San Diego, CA 92101For SaleMLS ID #260015022, Chad Dannecker, Compass. SDMLS
- $369,000-- bd1 ba523 sqftSolara Lofts, San Diego, CA 92101For SaleMLS ID #260014940, Amanda Mitts, Real Broker. SDMLS
- $429,0001 bd1 ba808 sqft1480 Broadway #2620, San Diego, CA 92101For SaleMLS ID #PTP2601844, Ayush Vats, Willis Allen Real Estate. CRMLS
- $429,0001 bd1 ba798 sqftIcon, San Diego, CA 92101For SaleMLS ID #260017001, Franchesca Meram, Avenu Realty Group. SDMLS
- $375,0001 bd1 ba525 sqft207 5th Ave #560, San Diego, CA 92101For SaleMLS ID #PTP2508014, Jennifer Balanay, Willis Allen Real Estate. CRMLS
- $425,0001 bd1 ba621 sqftUnion Square, San Diego, CA 92101For SaleMLS ID #260018365, Judyth Gil, Keller Williams Realty. SDMLS
- $398,0001 bd1 ba760 sqftNexus, San Diego, CA 92101For SaleMLS ID #260016109, Bianca Manuel, Coldwell Banker West. SDMLS
- $495,0001 bd1 ba810 sqftPark Blvd West, San Diego, CA 92101For SaleMLS ID #260020480, Michael Ciampa, Real Broker. SDMLS
- $448,0001 bd1 ba736 sqftGaslamp City Square, San Diego, CA 92101For SaleMLS ID #260020725, Josh Matiyow, Woods Real Estate Services Inc. SDMLS
- $439,0001 bd1 ba695 sqftAloft At Cortez Hill, San Diego, CA 92101For SaleMLS ID #260019959, Debra Dawn Brown, Keller Williams San Diego Metro. SDMLS
- $429,9001 bd1 ba807 sqftGaslamp City Square, San Diego, CA 92101For SaleMLS ID #260020521, Mark Mills, RE/MAX City Real Estate. SDMLS
- $430,0001 bd1 ba621 sqft321 10th Ave Unit 1303, San Diego, CA 92101For SaleMLS ID #PTP2600230, Ayush Vats, Willis Allen Real Estate. CRMLS
- $445,0002 bd1 ba731 sqftSmart Corner, San Diego, CA 92101For SaleMLS ID #260018812, Ziba Youssofi, The Oppenheim Group. SDMLS
- $429,0001 bd1 ba671 sqft889 Date St Unit 324, San Diego, CA 92101For SaleMLS ID #PTP2605835, Judy Kettenburg-Chayka, Willis Allen Real Estate. CRMLS
