This home is special. Walking through the front door feels like walking into a giant bear hug. It just oozes charm and coziness. It feels like home. Welcome to this beautifully maintained Fort Mill gem, tucked away yet perfectly positioned in the sought-after, established Old Orchard neighborhood—where location truly is everything. Just one mile from charming downtown Fort Mill and minutes to I-77, Ballantyne, and award-winning schools, this home offers the ideal blend of convenience and privacy.
The heart of the home is a spacious kitchen designed for both function and style, featuring an abundance of freshly painted cabinetry, pull-out drawers, gas cooktop, white subway tile backsplash, under-cabinet lighting, and upgraded fixtures—perfect for everyday living and entertaining alike. Extensive crown molding and a cozy wood-burning fireplace add warmth and character throughout.
The oversized primary suite is drenched in natural light and offers a spa-like bath with dual vanities, separate tub and shower. A large bonus room provides flexible living space, while the oversized laundry room/mudroom—complete with an existing shower—could easily be converted into a full bathroom. A custom drop zone adds everyday convenience.
Enjoy the vaulted great room that opens to a stunning screened-in porch, overlooking a private, wooded lot with gorgeous landscaping, a covered deck and patio space. Outdoor enthusiasts will love the powered potting shed, while the detached two-car garage includes nearly 400 sq ft of unfinished space—ideal for a future bonus room, in-law suite, man cave or she shed.
With a vaulted screened porch, gorgeous landscaping, upgraded lighting, and thoughtful details throughout, this home offers comfort, versatility, and an unbeatable Fort Mill location.
Downstairs office / 4th bedroom does not have a closet.
Closed
$555,000
1080 Peachtree Ln, Fort Mill, SC 29715
4beds
2,438sqft
Single Family Residence
Built in 1981
0.4 Acres Lot
$555,300 Zestimate®
$228/sqft
$2,753 Estimated rent
Home value
$555,300
$528,000 - $583,000
$2,753/mo
Zestimate® history
Owner options
List your home for rent
$2,753/mo
Rent Zestimate®
Find your next renter with Zillow Rental Manager. Plus, with online applications, you can quickly screen prospective tenants – for free.
$2,753/mo
Rent Zestimate®
Refinance and save
$3,331/mo
Est. payment
Refinancing to a lower rate could help reduce your monthly payments and save thousands over the life of the loan.
$3,331/mo
Est. payment
Explore your selling options
Work with a Zillow partner agent
Leverage their expertise and Zillow's premium Showcase listings to get your home seen by more buyers.
Get startedList with your own agent
Get your home in front of millions of buyers by listing it on Zillow.
Learn how to do itSell it yourself
Take full control of how buyers see your home on Zillow by listing For Sale by Owner (FSBO).
List your homeWhat's special
Cozy wood-burning fireplaceDetached two-car garageExtensive crown moldingPull-out drawersStunning screened-in porchVaulted great roomGas cooktop
Zillow last checked:
Listing updated:
Listed by:
Heather Flohr Heather@helenadamsrealty.com,
Helen Adams Realty
Bought with:
Liliana Johnson
Helen Adams Realty
Source: Canopy MLS as distributed by MLS GRID,MLS#: 4341452
Facts & features
Interior
Bedrooms & bathrooms
- Bedrooms: 4
- Bathrooms: 3
- Full bathrooms: 2
- 1/2 bathrooms: 1
- Main level bedrooms: 1
Primary bedroom
- Level: Upper
Bedroom s
- Level: Upper
Bedroom s
- Level: Upper
Bathroom full
- Level: Upper
Bathroom full
- Level: Upper
Bonus room
- Level: Main
Dining room
- Level: Main
Family room
- Level: Main
Kitchen
- Level: Main
Kitchen
- Level: Main
Laundry
- Level: Main
Office
- Level: Main
Heating
- Heat Pump, Natural Gas
Cooling
- Ceiling Fan(s), Central Air, Zoned
Appliances
- Included: Dishwasher, Disposal, Gas Cooktop, Gas Water Heater, Oven, Plumbed For Ice Maker, Wall Oven
- Laundry: Electric Dryer Hookup, Laundry Room, Main Level
Features
- Soaking Tub, Kitchen Island, Pantry, Walk-In Closet(s)
- Flooring: Brick, Tile, Wood
- Doors: French Doors, Storm Door(s)
- Windows: Skylight(s)
- Has basement: No
- Fireplace features: Family Room, Wood Burning
Interior area
- Total structure area: 2,438
- Total interior livable area: 2,438 sqft
- Finished area above ground: 2,438
- Finished area below ground: 0
Property
Parking
- Total spaces: 2
- Parking features: Driveway, Detached Garage, Parking Space(s), Garage on Main Level
- Garage spaces: 2
- Has uncovered spaces: Yes
Features
- Levels: Two
- Stories: 2
- Patio & porch: Covered, Deck, Front Porch, Patio, Screened
- Exterior features: Storage
Lot
- Size: 0.4 Acres
- Dimensions: 125 x 154 x 125 x 154
- Features: Wooded
Details
- Parcel number: 0200131011
- Zoning: RES
- Special conditions: Standard
Construction
Type & style
- Home type: SingleFamily
- Architectural style: Transitional
- Property subtype: Single Family Residence
Materials
- Wood
- Foundation: Crawl Space
Condition
- New construction: No
- Year built: 1981
Utilities & green energy
- Sewer: Public Sewer
- Water: City
Community & HOA
Community
- Subdivision: Old Orchard
HOA
- Has HOA: Yes
- HOA fee: $50 annually
- HOA name: Old Orchard HOA
Location
- Region: Fort Mill
- Elevation: 2000 Feet
Financial & listing details
- Price per square foot: $228/sqft
- Tax assessed value: $436,300
- Annual tax amount: $3,360
- Date on market: 2/5/2026
- Cumulative days on market: 15 days
- Listing terms: Cash,Conventional,FHA,VA Loan
- Exclusions: curtain rods
- Road surface type: Concrete, Paved
Price history
| Date | Event | Price |
|---|---|---|
| 3/26/2026 | Sold | $555,000-0.9%$228/sqft |
Source:  Canopy MLS as distributed by MLS GRID #4341452 Report a problem Canopy MLS as distributed by MLS GRID #4341452 Report a problem | ||
| 2/20/2026 | Pending sale | $560,000$230/sqft |
Source: Canopy MLS as distributed by MLS GRID #4341452 Report a problem | ||
| 2/5/2026 | Listed for sale | $560,000+102.9%$230/sqft |
Source: Canopy MLS as distributed by MLS GRID #4341452 Report a problem | ||
| 11/18/2016 | Sold | $276,000-3.2%$113/sqft |
Source: Canopy MLS as distributed by MLS GRID #3214049 Report a problem | ||
| 9/13/2016 | Listed for sale | $285,000+17.3%$117/sqft |
Source: First Properties #3214049 Report a problem | ||
| 4/20/2007 | Sold | $243,000$100/sqft |
Source: Public Record Report a problem | ||
Public tax history
| Year | Property taxes | Tax assessment |
|---|---|---|
| 2025 | $3,360 +13.5% | $13,860 +15% |
| 2024 | $2,960 +2.2% | $12,052 |
| 2023 | $2,895 +3% | $12,052 |
| 2022 | $2,810 -24% | $12,052 |
| 2021 | $3,696 | $12,052 |
| 2020 | -- | $12,052 +15% |
| 2019 | -- | $10,480 |
| 2018 | -- | $10,480 |
| 2017 | $1,918 | $10,480 +25.7% |
| 2016 | $1,918 | $8,340 |
| 2014 | $1,918 | $8,340 -6.5% |
| 2013 | $1,918 | $8,920 |
| 2012 | -- | $8,920 -4.1% |
| 2010 | -- | $9,300 |
| 2009 | -- | $9,300 -33.3% |
| 2008 | -- | $13,950 +88% |
| 2007 | -- | $7,420 |
| 2006 | -- | $7,420 +12.4% |
| 2005 | -- | $6,600 |
| 2004 | -- | $6,600 |
| 2003 | -- | $6,600 |
| 2002 | -- | $6,600 |
| 2001 | -- | $6,600 +17% |
| 2000 | -- | $5,640 |
Find assessor info on the county website
Neighborhood: 29715
Nearby homes
- $475,0003 bd3 ba1.9k sqft1070 Peachtree Ln, Fort Mill, SC 29715For Sale

- $460,500-- bd2 ba2.1k sqft1090 Peachtree Ln, Fort Mill, SC 29715Off Market
- $442,5003 bd2 ba1.7k sqft1067 Honeybee Trl, Fort Mill, SC 29715Off Market
- $478,0003 bd3 ba2k sqft1057 Honeybee Trl, Fort Mill, SC 29715Sold
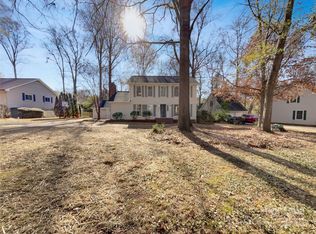
- $536,0004 bd3 ba2.3k sqft1047 Honeybee Trl, Fort Mill, SC 29715Sold
- $464,800-- bd2 ba2.1k sqft1079 Peachtree Ln, Fort Mill, SC 29715Off Market
- $645,0004 bd3 ba3.1k sqft1058 Peachtree Ln, Fort Mill, SC 29715Sold
- $510,3003 bd3 ba2.1k sqft1100 Peachtree Lane, FORT MILL, SC 29715Off Market
Nearby schools
GreatSchools rating
- 6/10Riverview Elementary SchoolGrades: PK-5Distance: 0.6 mi
- 7/10Banks Trail MiddleGrades: 6-8Distance: 1.3 mi
- 9/10Catawba Ridge High SchoolGrades: 9-12Distance: 2 mi
Schools provided by the listing agent
- Elementary: Riverview
- Middle: Banks Trail
- High: Catawba Ridge
Source: Canopy MLS as distributed by MLS GRID. This data may not be complete. We recommend contacting the local school district to confirm school assignments for this home.
Get a cash offer in 3 minutes
Find out how much your home could sell for in as little as 3 minutes with a no-obligation cash offer.
Estimated market value
$555,300
Get a cash offer in 3 minutes
Find out how much your home could sell for in as little as 3 minutes with a no-obligation cash offer.
Estimated market value
$555,300
- South Carolina
- York County
- Fort Mill
- 29715
- 1080 Peachtree Ln
Nearby cities
Nearby neighborhoods
Nearby zip codes
Other Fort Mill Topics
