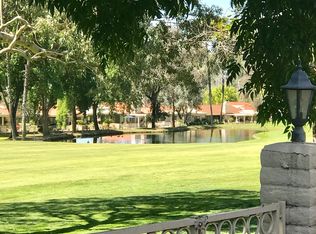
Golf course living at its finest behind the gates of the highly desirable Upland Hills community. Perfectly positioned along the first tee, this beautifully refreshed single-story home offers breathtaking golf course and greenbelt views, a highly sought-after location, and a lifestyle that feels like a year-round retreat. From the moment you arrive, the inviting courtyard-style entry sets the tone for what awaits inside. The thoughtfully designed floor plan is filled with natural light and features soaring ceilings, expansive living spaces, and a seamless flow that is ideal for both everyday living and entertaining. The spacious living room is anchored by a stunning fireplace and opens effortlessly to the dining area and backyard, creating a warm and welcoming atmosphere throughout. The kitchen blends style and functionality with warm wood cabinetry, quartz countertops, stainless steel appliances, generous storage, and a layout that connects beautifully to the main living areas. Whether hosting friends, preparing family meals, or enjoying a quiet morning at home, this space is designed to bring people together. A versatile office, den, or flex space provides endless possibilities for today's lifestyle—perfect for working from home, a reading room, fitness space, hobby room, or guest retreat. The spacious primary suite offers a peaceful escape with serene views and a beautifully appointed ensuite bathroom featuring dual vanities, a large walk-in shower, and thoughtful finishes that create a spa-like feel. Two additional bedrooms and a beautifully designed secondary bathroom provide comfort and flexibility for family and guests. Step outside to the expansive patio, where you can enjoy morning coffee, outdoor dining, evening sunsets, and front-row views of golfers teeing off. Surrounded by mature trees, manicured grounds, and lush green fairways, the outdoor setting is every bit as impressive as the interior. Residents of Upland Hills enjoy access to resort-style amenities, including a community pool, spa, and beautifully maintained grounds, all while being conveniently located near shopping, dining, entertainment, and commuter access. Welcome to 1080 Pebble Beach Drive—where every day feels like living at the club.
Sold for $790,000
Listed by: ELEMENT RE INC • Charlene Costantino • Contact: 909-228-8862
Bought with: CENTURY 21 EXPERIENCE
$790,000
1080 Pebble Beach Dr, Upland, CA 91784
3beds
1,776sqft
Condominium
Built in 1982
-- sqft lot
$790,900 Zestimate®
$445/sqft
$4,005 Estimated rent
Home value
$790,900
$751,000 - $830,000
$4,005/mo
Zestimate® history
Owner options
List your home for rent
$4,005/mo
Rent Zestimate®
Find your next renter with Zillow Rental Manager. Plus, with online applications, you can quickly screen prospective tenants – for free.
$4,005/mo
Rent Zestimate®
Refinance and save
$5,554/mo
Est. payment
Refinancing to a lower rate could help reduce your monthly payments and save thousands over the life of the loan.
$5,554/mo
Est. payment
Explore your selling options
Work with a Zillow partner agent
Leverage their expertise and Zillow's premium Showcase listings to get your home seen by more buyers.
Get startedList with your own agent
Get your home in front of millions of buyers by listing it on Zillow.
Learn how to do itSell it yourself
Take full control of how buyers see your home on Zillow by listing For Sale by Owner (FSBO).
List your homeWhat's special
Zillow last checked:
Listing updated:
Listed by:
Charlene Costantino DRE #00896039 offers@humanelement.me,
ELEMENT RE INC
Bought with:
Rebecca Anderson, DRE #01322386
CENTURY 21 EXPERIENCE
Source: CRMLS,MLS#: CV26126908 Originating MLS: California Regional MLS
Originating MLS: California Regional MLSFacts & features
Interior
Bedrooms & bathrooms
- Bedrooms: 3
- Bathrooms: 2
- Full bathrooms: 2
- Main level bathrooms: 2
- Main level bedrooms: 3
Rooms
- Room types: Bedroom, Kitchen, Living Room, Primary Bathroom, Primary Bedroom, Dining Room
Primary bedroom
- Features: Main Level Primary
Bedroom
- Features: Bedroom on Main Level
Bathroom
- Features: Bathtub, Dual Sinks, Stone Counters, Remodeled, Separate Shower, Tub Shower
Kitchen
- Features: Stone Counters, Remodeled, Updated Kitchen
Heating
- Central
Cooling
- Central Air
Appliances
- Included: Dishwasher, Free-Standing Range, Microwave
- Laundry: Inside
Features
- Cathedral Ceiling(s), Separate/Formal Dining Room, Open Floorplan, Stone Counters, Bedroom on Main Level, Main Level Primary
- Flooring: Laminate, Tile
- Has fireplace: Yes
- Fireplace features: Living Room
- Common walls with other units/homes: 2+ Common Walls
Interior area
- Total interior livable area: 1,776 sqft
Property
Parking
- Total spaces: 4
- Parking features: Driveway Level, Garage
- Attached garage spaces: 2
- Uncovered spaces: 2
Features
- Levels: One
- Stories: 1
- Entry location: 1
- Patio & porch: Concrete, Front Porch, Open, Patio
- Pool features: Community, In Ground, Association
- Has spa: Yes
- Spa features: Association, Community, In Ground
- Has view: Yes
- View description: Golf Course, Mountain(s)
Lot
- Size: 2,049 Square Feet
- Features: Close to Clubhouse, Landscaped, On Golf Course, Street Level
Details
- Parcel number: 1044511550000
- Special conditions: Standard
Construction
Type & style
- Home type: Condo
- Property subtype: Condominium
- Attached to another structure: Yes
Materials
- Foundation: Slab
- Roof: Tile
Condition
- Updated/Remodeled,Turnkey
- New construction: No
- Year built: 1982
Utilities & green energy
- Electric: Standard
- Sewer: Public Sewer
- Water: Public
- Utilities for property: Electricity Connected, Sewer Connected, Water Connected
Community & HOA
Community
- Features: Curbs, Golf, Gutter(s), Street Lights, Suburban, Gated, Pool
- Security: Carbon Monoxide Detector(s), Gated Community, Smoke Detector(s)
HOA
- Has HOA: Yes
- Amenities included: Golf Course, Barbecue, Pickleball, Pool, Spa/Hot Tub, Tennis Court(s), Trash, Water
- Services included: Sewer
- HOA fee: $475 monthly
- HOA name: Upland Hills Country Club
- HOA phone: 909-399-3103
- Second HOA fee: $25 monthly
- Second HOA name: Jla
- Second HOA phone: 951-784-0999
Location
- Region: Upland
Financial & listing details
- Price per square foot: $445/sqft
- Tax assessed value: $652,000
- Annual tax amount: $7,122
- Date on market: 6/10/2026
- Cumulative days on market: 8 days
- Listing terms: Submit
- Road surface type: Paved
Price history
| Date | Event | Price |
|---|---|---|
| 6/30/2026 | Sold | $790,000+0.6%$445/sqft |
Source:  CRMLS #CV26126908 Report a problem CRMLS #CV26126908 Report a problem | ||
| 6/29/2026 | Pending sale | $785,000$442/sqft |
Source: CRMLS #CV26126908 Report a problem | ||
| 6/18/2026 | Contingent | $785,000$442/sqft |
Source: CRMLS #CV26126908 Report a problem | ||
| 6/11/2026 | Listed for sale | $785,000+31.9%$442/sqft |
Source: CRMLS #CV26126908 Report a problem | ||
| 4/29/2026 | Sold | $595,000+13%$335/sqft |
Source: Public Record Report a problem | ||
| 2/17/2006 | Sold | $526,500+64.5%$296/sqft |
Source: Public Record Report a problem | ||
| 4/29/2003 | Sold | $320,000+33.3%$180/sqft |
Source: Public Record Report a problem | ||
| 10/21/2002 | Sold | $240,000$135/sqft |
Source: Public Record Report a problem | ||
Public tax history
| Year | Property taxes | Tax assessment |
|---|---|---|
| 2025 | $7,122 +1.3% | $652,000 |
| 2024 | $7,030 +1.6% | $652,000 +2% |
| 2023 | $6,921 +0.2% | $639,000 |
| 2022 | $6,905 +11% | $639,000 +13.3% |
| 2021 | $6,219 +4.3% | $564,000 +2.6% |
| 2020 | $5,960 +1.3% | $549,800 +3% |
| 2019 | $5,882 +0.6% | $533,800 |
| 2018 | $5,850 +6% | $533,800 +5% |
| 2017 | $5,521 | $508,400 +5% |
| 2016 | $5,521 +7.3% | $484,100 +5% |
| 2015 | $5,146 +5.9% | $461,000 +29.1% |
| 2014 | $4,859 | $357,000 +17.4% |
| 2013 | -- | $304,000 |
| 2012 | -- | $304,000 -5% |
| 2011 | -- | $320,000 |
| 2010 | -- | $320,000 -20% |
| 2009 | -- | $400,000 -14.7% |
| 2008 | -- | $469,000 -12.7% |
| 2007 | -- | $537,031 +58.3% |
| 2006 | -- | $339,143 +2% |
| 2005 | -- | $332,494 +2% |
| 2004 | -- | $325,974 +35.8% |
| 2003 | -- | $240,000 +9.8% |
| 2002 | -- | $218,599 +2% |
| 2001 | -- | $214,313 +19.1% |
| 2000 | -- | $180,000 |
Find assessor info on the county website
Neighborhood: 91784
Nearby homes
- $822,1003 bd2 ba1.9k sqft1090 Pebble Beach Dr, Upland, CA 91784Off Market
- $703,5003 bd2 ba1.7k sqft1070 Pebble Beach Dr, Upland, CA 91784Off Market
- $670,0002 bd2 ba1.3k sqft1060 Pebble Beach Dr, Upland, CA 91784Sold

- $714,0003 bd2 ba1.5k sqft1050 Pebble Beach Dr, Upland, CA 91784Off Market
- $832,5003 bd2 ba1.9k sqft1100 Pebble Beach Dr, Upland, CA 91784Sold
- $725,0003 bd2 ba1.7k sqft1110 Pebble Beach Dr, Upland, CA 91784Sold
- $713,3003 bd2 ba1.7k sqft1120 Pebble Beach Dr, Upland, CA 91784Off Market
- $784,2003 bd2 ba1.9k sqft1026 Pebble Beach Dr, Upland, CA 91784Off Market
Nearby schools
GreatSchools rating
- 5/10Foothill Knolls Academy of InnovationGrades: K-8Distance: 1 mi
- 7/10Upland High SchoolGrades: 9-12Distance: 1.8 mi
Schools provided by the listing agent
- High: Upland
Source: CRMLS. This data may not be complete. We recommend contacting the local school district to confirm school assignments for this home.
Get a cash offer in 3 minutes
Find out how much your home could sell for in as little as 3 minutes with a no-obligation cash offer.
Estimated market value
$790,900
Get a cash offer in 3 minutes
Find out how much your home could sell for in as little as 3 minutes with a no-obligation cash offer.
Estimated market value
$790,900
- California
- San Bernardino County
- Upland
- 91784
- 1080 Pebble Beach Dr
Nearby cities
Nearby zip codes
Other Upland Topics
