Immaculately maintained custom 3/3 with Master-on-Main and an adorable smaller house that has endless possibilities. This home is an outdoor lover's dream with over 800 sf of porches and patios. With its own entrance and driveway and power meter, it could be used as a completely separate home or used as an extension of the main home by accessing from the back porch or terrace level breezeway. It would be great for in-laws, or college rental, an AIRBNB, or to have a second kitchen for baking, your own personal getaway, your work from home office, or your homeschool classroom. This property has no restrictions and no HOA. The fenced in back yard is great for chickens or goats and you'll find natural wildlife roaming the property plus custom designed hiking trails on this 2+ acre piece of land. In the winter, from the back porch, you can view the mountains of north Ga. In the main house, the kitchen features hickory cabinets and granite countertops. It has a granite island with underneath cabinetry. The kitchen has all stainless steel appliances and a gas stove. The huge walk in laundry and pantry is also conveniently located on the main. Throughout the main, there are red oak hardwoods. The living room features a beautiful rock hearth with a gas log fireplace. The separate dining room could be multi-functional as an office, classroom, or keep as a formal dining room. The master has a sliding glass door to the vast back porch which also wraps around to the smaller house. The master en-suite features a double vanity, a whirlpool tub, tiled shower, and separate water closet. Ascending up the hardwood staircase with iron balusters, you’ll find a large bedroom with space for two bedroom suits plus a full bathroom. This area is perfect for the large family or grandparents that have multiples coming over! Descending down to the finished basement with LVP flooring, there is an space for a living room and a place for a kitchenette, complete with a sink already in place. The basement features a full bathroom, plus additional finished and unfinished space that could be an extra bedroom or leave as it is now, which is a nice workshop. Both the main and terrace level have covered porches with over 850 sf of porches perfect for entertaining. The wrapped side porch on the main or breezeway at the terrace level has entrances to the 1/1 house. The 1/1 home has gas logs with a blower fan, LVP in the living room and ceramic tile in the kitchen. The kitchen, bathroom and living area on the main level and upstairs is a large loft for the bedroom and sitting nook. This home is in a great location. It is a 10 minute drive to the quaint town of Dahlonega and the University of North Georgia. It is a 20 minute drive to the new Iron Mountain Park, Amicalola Falls, and just a few miles to Ga 400 and North Ga Premium Outlets in Dawsonville. In 2024, there will be a major hospital opening just a few miles north on Ga 400. So many features and value, along with the meticulous condition, add the convenient location….this is a win-win home for anyone with the desire to live in north Ga.
Closed
$599,000
1080 River Flow Dr, Dahlonega, GA 30533
3beds
4,376sqft
Single Family Residence, Residential
Built in 2013
2.12 Acres Lot
$672,500 Zestimate®
$137/sqft
$4,780 Estimated rent
Home value
$672,500
$639,000 - $713,000
$4,780/mo
Zestimate® history
Owner options
List your home for rent
$4,780/mo
Rent Zestimate®
Find your next renter with Zillow Rental Manager. Plus, with online applications, you can quickly screen prospective tenants – for free.
$4,780/mo
Rent Zestimate®
Refinance and save
$3,575/mo
Est. payment
Refinancing to a lower rate could help reduce your monthly payments and save thousands over the life of the loan.
$3,575/mo
Est. payment
Explore your selling options
Work with a Zillow partner agent
Leverage their expertise and Zillow's premium Showcase listings to get your home seen by more buyers.
Get startedList with your own agent
Get your home in front of millions of buyers by listing it on Zillow.
Learn how to do itSell it yourself
Take full control of how buyers see your home on Zillow by listing For Sale by Owner (FSBO).
List your homeWhat's special
Gas log fireplaceLvp flooringSeparate dining roomHardwood staircaseBack porchSliding glass doorCovered porches
Zillow last checked:
Listing updated:
Listed by:
Kandi Bolton,
Keller Williams Realty Community Partners
Bought with:
Matthew Thaxton, 352304
Keller Williams Realty Atlanta Partners
Source: FMLS GA,MLS#: 7268175
Facts & features
Interior
Bedrooms & bathrooms
- Bedrooms: 3
- Bathrooms: 6
- Full bathrooms: 4
- 1/2 bathrooms: 2
- Main level bathrooms: 2
- Main level bedrooms: 1
Rooms
- Room types: Basement, Workshop
Primary bedroom
- Features: In-Law Floorplan, Master on Main, Oversized Master
- Level: In-Law Floorplan, Master on Main, Oversized Master
Bedroom
- Features: In-Law Floorplan, Master on Main, Oversized Master
Primary bathroom
- Features: Double Vanity, Separate Tub/Shower, Whirlpool Tub
Dining room
- Features: Separate Dining Room
Kitchen
- Features: Cabinets Stain, Kitchen Island, Pantry Walk-In, Stone Counters, View to Family Room
Heating
- Central, Electric
Cooling
- Ceiling Fan(s), Central Air, Heat Pump
Appliances
- Included: Dishwasher, Disposal, Electric Water Heater, Gas Cooktop, Gas Oven, Microwave, Refrigerator, Self Cleaning Oven
- Laundry: Laundry Room, Main Level
Features
- Double Vanity, Entrance Foyer 2 Story
- Flooring: Ceramic Tile, Hardwood, Vinyl
- Windows: Insulated Windows
- Basement: Daylight,Driveway Access,Exterior Entry,Finished,Finished Bath,Interior Entry
- Number of fireplaces: 2
- Fireplace features: Blower Fan, Family Room, Gas Log
- Common walls with other units/homes: No Common Walls
Interior area
- Total structure area: 4,376
- Total interior livable area: 4,376 sqft
Property
Parking
- Parking features: Driveway
- Has uncovered spaces: Yes
Accessibility
- Accessibility features: Accessible Doors
Features
- Levels: One and One Half
- Stories: 1
- Patio & porch: Breezeway, Covered, Front Porch, Patio, Rear Porch, Side Porch
- Exterior features: Private Yard
- Pool features: None
- Has spa: Yes
- Spa features: Bath, None
- Fencing: Back Yard
- Has view: Yes
- View description: Rural, Trees/Woods
- Waterfront features: None
- Body of water: None
Lot
- Size: 2.12 Acres
- Features: Back Yard, Corner Lot, Front Yard
Details
- Additional structures: Guest House
- Parcel number: 034 082
- Other equipment: None
- Horse amenities: None
Construction
Type & style
- Home type: SingleFamily
- Architectural style: Craftsman,Traditional
- Property subtype: Single Family Residence, Residential
Materials
- HardiPlank Type
- Foundation: Concrete Perimeter
- Roof: Metal
Condition
- Resale
- New construction: No
- Year built: 2013
Utilities & green energy
- Electric: 110 Volts, 220 Volts
- Sewer: Septic Tank
- Water: Well
- Utilities for property: Electricity Available, Phone Available
Green energy
- Energy efficient items: None
- Energy generation: None
Community & HOA
Community
- Features: Near Schools, Near Trails/Greenway
- Security: Carbon Monoxide Detector(s), Smoke Detector(s)
- Subdivision: None
HOA
- Has HOA: No
Location
- Region: Dahlonega
Financial & listing details
- Price per square foot: $137/sqft
- Tax assessed value: $689,005
- Annual tax amount: $1,591
- Date on market: 8/29/2023
- Cumulative days on market: 76 days
- Electric utility on property: Yes
- Road surface type: Asphalt
Price history
| Date | Event | Price |
|---|---|---|
| 11/29/2023 | Sold | $599,000$137/sqft |
Source:  FMLS GA #7268175 Report a problem FMLS GA #7268175 Report a problem | ||
| 11/15/2023 | Pending sale | $599,000$137/sqft |
Source:  GAMLS #10197542 Report a problem GAMLS #10197542 Report a problem | ||
| 10/17/2023 | Price change | $599,000-3.2%$137/sqft |
Source: FMLS GA #7268175 Report a problem | ||
| 8/30/2023 | Listed for sale | $619,000$141/sqft |
Source: FMLS GA #7268175 Report a problem | ||
Public tax history
| Year | Property taxes | Tax assessment |
|---|---|---|
| 2025 | $6,121 +8.6% | $275,602 +6.5% |
| 2024 | $5,636 +216.8% | $258,839 +42.9% |
| 2023 | $1,779 +11.8% | $181,144 +7.9% |
| 2022 | $1,591 +93.1% | $167,921 +22.9% |
| 2021 | $824 +6.3% | $136,629 +2.4% |
| 2020 | $775 -79.2% | $133,429 |
| 2019 | $3,729 +11% | $133,429 +13% |
| 2018 | $3,359 +2% | $118,118 +4.6% |
| 2017 | $3,294 +2.7% | $112,897 +7.9% |
| 2016 | $3,208 | $104,622 |
| 2015 | $3,208 +17.4% | $104,622 -1% |
| 2014 | $2,733 | $105,656 -1% |
| 2013 | $2,733 | $106,690 |
| 2012 | -- | -- |
| 2011 | -- | -- |
| 2010 | -- | -- |
| 2009 | -- | -- |
Find assessor info on the county website
Neighborhood: 30533
Nearby homes
- $435,600-- bd2 ba1.2k sqft65 Cascade Dr, Dahlonega, GA 30533Off Market
- $350,0004 bd2 ba1.2k sqft1084 River Flow Dr, Dahlonega, GA 30533Off Market
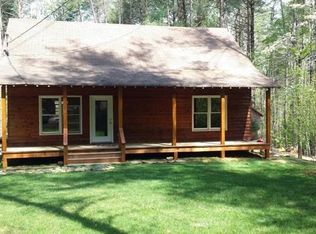
- $361,700-- bd2 ba1.6k sqft998 River Flow Dr, Dahlonega, GA 30533Off Market
- $277,600-- bd2 ba1.3k sqft60 Cascade Dr, Dahlonega, GA 30533Off Market
- $--2.32 Acres0 Cascade Dr #19, Dahlonega, GA 30533Off Market
- $352,000-- bd2 ba1.4k sqft1027 River Flow Dr, Dahlonega, GA 30533Off Market
- $290,000-- bd3 ba1.8k sqft1055 River Flow Dr, Dahlonega, GA 30533Sold
- $516,6005 bd4 ba2.9k sqft994 River Flow Dr, Dahlonega, GA 30533Off Market
Nearby schools
GreatSchools rating
- 7/10Blackburn Elementary SchoolGrades: PK-5Distance: 3.7 mi
- 5/10Lumpkin County Middle SchoolGrades: 6-8Distance: 5 mi
- 7/10Lumpkin County High SchoolGrades: 9-12Distance: 5.1 mi
Schools provided by the listing agent
- Elementary: Blackburn
- Middle: Lumpkin County
- High: Lumpkin County
Source: FMLS GA. This data may not be complete. We recommend contacting the local school district to confirm school assignments for this home.
Get a cash offer in 3 minutes
Find out how much your home could sell for in as little as 3 minutes with a no-obligation cash offer.
Estimated market value
$672,500
Get a cash offer in 3 minutes
Find out how much your home could sell for in as little as 3 minutes with a no-obligation cash offer.
Estimated market value
$672,500
- Georgia
- Lumpkin County
- Dahlonega
- 30533
- 1080 River Flow Dr
Nearby cities
Nearby zip codes
Other Dahlonega Topics
