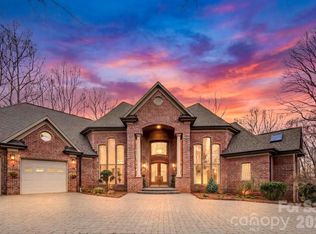
Brick Beauty located in the reputable neighborhood of Rolling Green. Nestled on nearly 3 acres, this expansive property offers vast opportunities for your dream home. The main floor features authentic hardwood flooring, an office, laundry room, bath, spacious family room w|new carpet, an additional family room with a stunning brick fireplace + access to the screened-in patio and two-car garage. The kitchen is a culinary showpiece, complete with custom built-ins, stainless steel appliances, granite countertops, and beautiful bay windows surrounding the breakfast nook, seamlessly connecting to both living areas and the expansive layered back deck. The partially finished basement presents a spacious room with built-ins, a large brick fireplace, cozy kitchenette, and full bathroom; the unfinished area provides ample storage, garage space, and potential for a workshop. Exterior showcases a fireplace area, flat, maintenance-friendly yard, storage shed+ 3 ACRES.
Closed
$645,000
1080 Rolling Green Dr, Newton, NC 28658
3beds
3,841sqft
Single Family Residence
Built in 1985
2.96 Acres Lot
$651,800 Zestimate®
$168/sqft
$3,231 Estimated rent
Home value
$651,800
$587,000 - $723,000
$3,231/mo
Zestimate® history
Owner options
List your home for rent
$3,231/mo
Rent Zestimate®
Find your next renter with Zillow Rental Manager. Plus, with online applications, you can quickly screen prospective tenants – for free.
$3,231/mo
Rent Zestimate®
Refinance and save
$3,749/mo
Est. payment
Refinancing to a lower rate could help reduce your monthly payments and save thousands over the life of the loan.
$3,749/mo
Est. payment
Explore your selling options
Work with a Zillow partner agent
Leverage their expertise and Zillow's premium Showcase listings to get your home seen by more buyers.
Get startedList with your own agent
Get your home in front of millions of buyers by listing it on Zillow.
Learn how to do itSell it yourself
Take full control of how buyers see your home on Zillow by listing For Sale by Owner (FSBO).
List your homeWhat's special
Partially finished basementExpansive layered back deckAuthentic hardwood flooringSpacious family roomBreakfast nookCozy kitchenetteGranite countertops
Zillow last checked:
Listing updated:
Listed by:
Hope Rogers Hope.Rogers@BetterFoothills.com,
Better Homes and Gardens Real Estate Foothills
Bought with:
David Berry
True North Realty
Source: Canopy MLS as distributed by MLS GRID,MLS#: 4233068
Facts & features
Interior
Bedrooms & bathrooms
- Bedrooms: 3
- Bathrooms: 5
- Full bathrooms: 4
- 1/2 bathrooms: 1
Primary bedroom
- Level: Upper
Bedroom s
- Level: Upper
Bedroom s
- Level: Upper
Bedroom s
- Level: Upper
Bathroom half
- Level: Main
Bathroom full
- Level: Upper
Bathroom full
- Level: Upper
Bathroom full
- Level: Upper
Bathroom full
- Level: Upper
Bathroom full
- Level: Basement
Bonus room
- Level: Main
Great room
- Level: Basement
Kitchen
- Level: Main
Kitchen
- Level: Basement
Laundry
- Level: Main
Living room
- Level: Main
Office
- Level: Main
Recreation room
- Level: Basement
Sunroom
- Level: Main
Utility room
- Level: Basement
Workshop
- Features: Storage, See Remarks
- Level: Basement
Heating
- Central
Cooling
- Central Air
Appliances
- Included: Convection Oven, Dishwasher, Oven, Refrigerator
- Laundry: Common Area, Laundry Room, Main Level
Features
- Basement: Basement Garage Door,Basement Shop,Exterior Entry,Partially Finished,Storage Space,Walk-Out Access,Walk-Up Access
- Fireplace features: Bonus Room, Great Room
Interior area
- Total structure area: 3,019
- Total interior livable area: 3,841 sqft
- Finished area above ground: 3,019
- Finished area below ground: 822
Property
Parking
- Total spaces: 2
- Parking features: Driveway, Attached Garage, Garage on Main Level
- Attached garage spaces: 2
- Has uncovered spaces: Yes
Features
- Levels: Two
- Stories: 2
- Exterior features: Storage
- Has view: Yes
- View description: Year Round
- Waterfront features: Creek/Stream
Lot
- Size: 2.96 Acres
- Features: Cleared, Private, Wooded, Views
Details
- Additional structures: Shed(s)
- Parcel number: 372013231776
- Zoning: R-20
- Special conditions: Standard
Construction
Type & style
- Home type: SingleFamily
- Property subtype: Single Family Residence
Materials
- Brick Full
Condition
- New construction: No
- Year built: 1985
Utilities & green energy
- Sewer: Septic Installed, Tap Fee Required
- Water: City
- Utilities for property: Cable Connected, Electricity Connected
Community & HOA
Community
- Subdivision: Rolling Green
Location
- Region: Newton
Financial & listing details
- Price per square foot: $168/sqft
- Tax assessed value: $502,500
- Annual tax amount: $2,631
- Date on market: 5/14/2025
- Cumulative days on market: 100 days
- Listing terms: Cash,Conventional,FHA,USDA Loan,VA Loan
- Electric utility on property: Yes
- Road surface type: Asphalt, Paved
Price history
| Date | Event | Price |
|---|---|---|
| 10/28/2025 | Sold | $645,000-3.6%$168/sqft |
Source:  Canopy MLS as distributed by MLS GRID #4233068 Report a problem Canopy MLS as distributed by MLS GRID #4233068 Report a problem | ||
| 8/22/2025 | Pending sale | $669,000$174/sqft |
Source: Canopy MLS as distributed by MLS GRID #4233068 Report a problem | ||
| 7/21/2025 | Price change | $669,000-4.4%$174/sqft |
Source: Canopy MLS as distributed by MLS GRID #4233068 Report a problem | ||
| 6/3/2025 | Price change | $699,900-3.4%$182/sqft |
Source: Canopy MLS as distributed by MLS GRID #4233068 Report a problem | ||
| 5/14/2025 | Listed for sale | $724,900+95.9%$189/sqft |
Source: Canopy MLS as distributed by MLS GRID #4233068 Report a problem | ||
| 4/28/2017 | Listing removed | $369,995$96/sqft |
Source: Clickit Realty Inc. #9590895 Report a problem | ||
| 10/27/2016 | Listed for sale | $369,995-2.6%$96/sqft |
Source: Clickit Realty Inc. #9590895 Report a problem | ||
| 7/20/2016 | Listing removed | $379,998$99/sqft |
Source: CENTURY 21 American Homes #9586849 Report a problem | ||
| 5/19/2016 | Price change | $379,998-2.3%$99/sqft |
Source: CENTURY 21 American Homes #9586849 Report a problem | ||
| 3/16/2016 | Listed for sale | $389,000+7.1%$101/sqft |
Source: CENTURY 21 American Homes #9586849 Report a problem | ||
| 6/12/2014 | Sold | $363,200-1.8%$95/sqft |
Source: Canopy MLS as distributed by MLS GRID #2220433 Report a problem | ||
| 5/27/2014 | Listed for sale | $369,900$96/sqft |
Source: Coldwell Banker Boyd & Hassell, Inc. #9575413 Report a problem | ||
| 4/18/2014 | Listing removed | $369,900$96/sqft |
Source: Coldwell Banker Boyd & Hassell, Inc., Realtors #9575413 Report a problem | ||
| 4/8/2014 | Listed for sale | $369,900-1.4%$96/sqft |
Source: Coldwell Banker Boyd & Hassell, Inc. #9575413 Report a problem | ||
| 2/1/2014 | Listing removed | $375,000$98/sqft |
Source: RE/MAX A-Team #9569190 Report a problem | ||
| 10/16/2013 | Listed for sale | $375,000-1.1%$98/sqft |
Source: RE/MAX A-Team #2143410 Report a problem | ||
| 9/1/2013 | Listing removed | $379,000$99/sqft |
Source: RE/MAX A-Team #2143410 Report a problem | ||
| 4/3/2013 | Listed for sale | $379,000$99/sqft |
Source: RE/MAX A-Team #2143410 Report a problem | ||
Public tax history
| Year | Property taxes | Tax assessment |
|---|---|---|
| 2025 | $2,631 | $502,500 |
| 2024 | $2,631 | $502,500 |
| 2023 | $2,631 +0.2% | $502,500 +38.8% |
| 2022 | $2,625 | $362,100 |
| 2021 | $2,625 | $362,100 |
| 2020 | $2,625 | $362,100 |
| 2019 | $2,625 +4.7% | $362,100 +0.3% |
| 2018 | $2,508 +4.5% | $360,900 |
| 2017 | $2,400 +14.4% | -- |
| 2016 | $2,099 | -- |
| 2015 | $2,099 | $360,900 +3.2% |
| 2014 | $2,099 | $349,800 |
| 2013 | $2,099 | -- |
| 2012 | $2,099 | -- |
| 2011 | $2,099 | -- |
| 2010 | -- | -- |
| 2009 | $2,168 +6.6% | -- |
| 2008 | $2,033 | -- |
| 2007 | $2,033 +12.6% | -- |
| 2006 | $1,806 | -- |
| 2005 | -- | -- |
| 2004 | -- | -- |
| 2003 | -- | -- |
| 2002 | -- | -- |
| 2001 | -- | -- |
| 2000 | -- | -- |
Find assessor info on the county website
Neighborhood: 28658
Nearby homes
- $602,1003 bd3 ba3.3k sqft1109 Rolling Green Dr, Newton, NC 28658Off Market
- $571,9004 bd3 ba3k sqft1044 Rolling Green Dr, Newton, NC 28658Off Market
- $674,7004 bd3 ba3k sqft1083 Rolling Green Dr, Newton, NC 28658Off Market
- $1,350,0004 bd7 ba7.9k sqft1043 Rolling Green Dr, Newton, NC 28658Sold
- $219,8002 bd2 ba864 sqft2776 Sandy Ford Rd, Newton, NC 28658Off Market
- $244,7003 bd1 ba1.5k sqft2794 Sandy Ford Rd, Newton, NC 28658Off Market
- $314,3003 bd2 ba1.2k sqft2753 Myrtlewood Dr, Newton, NC 28658Off Market
- $1,019,6004 bd5 ba4.8k sqft1107 Rolling Green Dr, Newton, NC 28658Off Market
Nearby schools
GreatSchools rating
- 7/10Startown ElementaryGrades: PK-6Distance: 1.8 mi
- 7/10Maiden Middle SchoolGrades: 7-8Distance: 6.6 mi
- 5/10Maiden HighGrades: 9-12Distance: 6.4 mi
Schools provided by the listing agent
- Elementary: Startown
- Middle: Maiden
- High: Maiden
Source: Canopy MLS as distributed by MLS GRID. This data may not be complete. We recommend contacting the local school district to confirm school assignments for this home.
Get a cash offer in 3 minutes
Find out how much your home could sell for in as little as 3 minutes with a no-obligation cash offer.
Estimated market value
$651,800
Get a cash offer in 3 minutes
Find out how much your home could sell for in as little as 3 minutes with a no-obligation cash offer.
Estimated market value
$651,800
- North Carolina
- Catawba County
- Newton
- 28658
- 1080 Rolling Green Dr
Nearby cities
Nearby zip codes
Other Newton Topics
