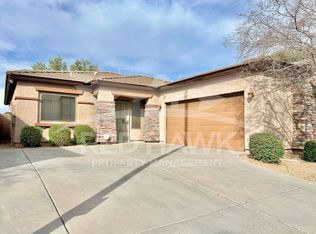
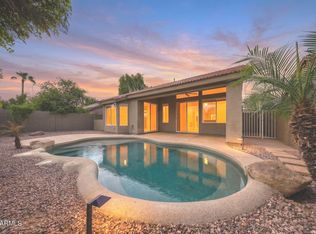
Welcome to this stunning two-story home offering 3 bedrooms plus a loft, 3 full bathrooms, along with an attached 2-car garage. This home has been freshly painted inside and out, giving it a crisp, move-in-ready feel from the moment you arrive. The updated kitchen shines with refreshed cabinetry, new stainless steel appliances, and ample counter space, making it a wonderful spot for cooking and gathering. Throughout the home, you'll find brand-new flooring, updated lighting fixtures, and a stylish new hardware package that add a modern, cohesive touch to every room. The open-concept living areas provide plenty of space to relax or entertain, while the upstairs layout offers privacy and flexibility for family or guests. Step outside to enjoy a low-maintenance backyard, perfect for unwinding
For sale
$469,900
1080 S MAVERICK Street, Chandler, AZ 85286
3beds
2,016sqft
Single Family Residence
Built in 2006
4,500 Square Feet Lot
$-- Zestimate®
$233/sqft
$157/mo HOA
What's special
Updated kitchenUpdated lighting fixturesAmple counter spaceStylish new hardware packageRefreshed cabinetryLow-maintenance backyardNew stainless steel appliances
- 2 days
- 564
- 54
Zillow last checked:
Listing updated:
Listed by:
Robert Jones 844-448-0749,
OfferPad Brokerage, LLC
Source: ARMLS,MLS#: 7076933
Facts & features
Interior
Bedrooms & bathrooms
- Bedrooms: 3
- Bathrooms: 3
- Full bathrooms: 3
Primary bedroom
- Level: Second
Bedroom 2
- Level: Main
Bedroom 3
- Level: Second
Family room
- Level: Main
Kitchen
- Level: Main
Living room
- Level: Main
Loft
- Level: Second
Heating
- Forced Air
Cooling
- Central Air
Appliances
- Included: Built-in Microwave, Dishwasher, Electric Range
- Laundry: Inside
Features
- Double Vanity, Full Bth Master Bdrm
- Flooring: Carpet, Vinyl
- Has basement: No
- Has fireplace: No
Interior area
- Total structure area: 2,016
- Total interior livable area: 2,016 sqft
Property
Parking
- Total spaces: 4
- Parking features: Garage, Open
- Garage spaces: 2
- Uncovered spaces: 2
Features
- Stories: 2
- Spa features: None
- Fencing: Back Yard,Block
Lot
- Size: 4,500 Square Feet
- Features: Desert Front
Details
- Parcel number: 30328652
Construction
Type & style
- Home type: SingleFamily
- Property subtype: Single Family Residence
Materials
- Stucco, Wood Frame
- Roof: Tile
Condition
- Year built: 2006
Utilities & green energy
- Sewer: Public Sewer
- Water: City Water
Community & HOA
Community
- Subdivision: HAMILTON PARK
HOA
- Has HOA: Yes
- Services included: Maintenance Grounds
- HOA fee: $157 monthly
- HOA name: Hamilton Park HOA
- HOA phone: 480-829-7400
Location
- Region: Chandler
Financial & listing details
- Price per square foot: $233/sqft
- Tax assessed value: $394,500
- Annual tax amount: $1,800
- Date on market: 9/7/2026
- Listing terms: Cash,Conventional,VA Loan
- Ownership: Fee Simple
Estimated market value
Not available
Estimated sales range
Not available
Not available
Price history
| Date | Event | Price |
|---|---|---|
| 9/7/2026 | Listed for sale | $469,900+17.5%$233/sqft |
Source:  ARMLS #7076933 Report a problem ARMLS #7076933 Report a problem | ||
| 7/21/2026 | Sold | $400,000+29%$198/sqft |
Source: Public Record Report a problem | ||
| 7/27/2018 | Sold | $310,000+0%$154/sqft |
Source: ARMLS #5774818 Report a problem | ||
| 6/21/2018 | Price change | $309,995-1.6%$154/sqft |
Source: DPR Realty LLC #5774818 Report a problem | ||
| 6/2/2018 | Listed for sale | $314,995+21.2%$156/sqft |
Source: DPR Realty LLC #5774818 Report a problem | ||
| 5/7/2008 | Sold | $260,000$129/sqft |
Source: Public Record Report a problem | ||
Public tax history
| Year | Property taxes | Tax assessment |
|---|---|---|
| 2025 | $1,788 +1.4% | $39,450 -7.7% |
| 2024 | $1,764 +2.1% | $42,760 +104% |
| 2023 | $1,728 +3% | $20,956 -23.5% |
| 2022 | $1,677 -4.2% | $27,380 +4.6% |
| 2021 | $1,750 +4% | $26,170 +11.5% |
| 2020 | $1,683 +3.3% | $23,470 +6% |
| 2019 | $1,630 | $22,150 +8.5% |
| 2018 | $1,630 +7.3% | $20,410 +5.3% |
| 2017 | $1,519 +7.1% | $19,380 +0.3% |
| 2016 | $1,418 -2.8% | $19,330 +4.8% |
| 2015 | $1,459 | $18,450 +28.9% |
| 2014 | -- | $14,310 +16.5% |
| 2013 | -- | $12,280 -10.6% |
| 2012 | -- | $13,730 -6.3% |
| 2011 | -- | $14,650 -18.8% |
| 2010 | -- | $18,050 -18.4% |
| 2009 | -- | $22,130 -3.2% |
| 2008 | -- | $22,850 |
Find assessor info on the county website
Monthly payment
Est. payment
Payment breakdown
Explore the cost of this home by adjusting the details. Changes won't be saved.Climate risks
Neighborhood: Hamilton Park
Nearby schools
Schools provided by the listing agent
- Elementary: Frye Elementary School
- Middle: Bogle Junior High School
- High: Hamilton High School
- District: Chandler Unified District #80
Source: ARMLS. This data may not be complete. We recommend contacting the local school district to confirm school assignments for this home.



Similar homes
- $469,9004 bd3 ba1.7k sqft1263 E MARLIN Drive, Chandler, AZ 85286For Sale
 MLS ID #7073081, Mardy G Carranza, Realty ONE Group. ARMLS
 - $510,0003 bd4 ba2k sqft762 W FLINTLOCK Way, Chandler, AZ 85286For Sale
 MLS ID #7076398, Asher Cohen, Realty ONE Group. ARMLS
 - $559,0003 bd2 ba1.4k sqft1451 W ARMSTRONG Way, Chandler, AZ 85286For Sale
 MLS ID #7077848, Natalie J Worden, Gentry Real Estate. ARMLS
 - $499,0004 bd2 ba1.6k sqft663 E IVANHOE Street, Chandler, AZ 85225For Sale
 MLS ID #7065684, Jonathan Garcia, HomeSmart. ARMLS
