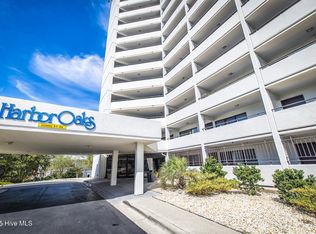
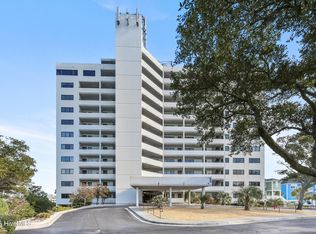
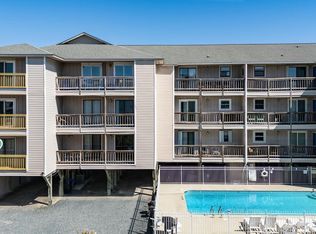
Your coastal lifestyle begins here. Wake up to sweeping Intracoastal views from every room in this beautifully maintained second-floor condo, thoughtfully designed for effortless living and everyday comfort. This inviting one-bedroom residence features tile flooring throughout, contemporary light fixtures, and a sleek walk-in shower--ideal for low-maintenance, lock-and-leave living. Step onto the expansive 30-foot-wide balcony, accessible from both the living area and bedroom, and savor your morning coffee while overlooking manicured grounds and sparkling water views. It's a front-row seat to relaxed island living. Convenience is at your doorstep. The condo is less than a mile to the beach and just a short, easy stroll to grocery stores, shops, and restaurants. Harbor Oaks is a secure concrete and steel building with a strong, well-managed HOA, offering peace of mind with a new pool, modernized elevators, roof replaced in 2020, monitored security cameras, fob entry, fire sprinkler system, and an emergency generator supporting lighting and elevators. Residents enjoy amenities designed for both relaxation and social connection, including a pristine pool with fire table and outdoor kitchen, party room, bike and kayak storage, golf cart charging, parking and wash, trash chute, building water softener system, plus internet and cable included. This is island living at its finest--carefree, comfortable, and beautifully connected., Sellers are motivated.
For sale
Price cut: $5K (7/21)
$405,000
1080 Saint Joseph Street Apt 2b, Carolina Beach, NC 28428
1beds
811sqft
Condominium
Built in 1983
-- sqft lot
$400,900 Zestimate®
$499/sqft
$487/mo HOA
What's special
New poolContemporary light fixturesBeautifully maintained second-floor condoSleek walk-in showerTile flooring throughoutInviting one-bedroom residence
- 174 days |
- 525 |
- 41 |
Zillow last checked:
Listing updated:
Listed by:
Shelly Brock 910-599-4467,
Coldwell Banker Sea Coast Advantage-CB
Source: Hive MLS,MLS#: 100556519 Originating MLS: Cape Fear Realtors MLS, Inc.
Originating MLS: Cape Fear Realtors MLS, Inc.Facts & features
Interior
Bedrooms & bathrooms
- Bedrooms: 1
- Bathrooms: 1
- Full bathrooms: 1
Rooms
- Room types: Living Room, Master Bedroom, Bedroom 1
Primary bedroom
- Description: 15x12 Level: Down- 1st Floor
- Level: First
- Dimensions: 15 x 12
Bedroom 1
- Description: Down- 1st Floor
- Dimensions: 0 x 0
Kitchen
- Description: 11x9 Level:
- Dimensions: 15 x 9
Living room
- Description: 20x15 Level:
- Dimensions: 20 x 15
Heating
- Heat Pump, Electric, Forced Air
Cooling
- Central Air, Heat Pump
Appliances
- Included: Electric Oven, Built-In Microwave, Washer, Refrigerator, Ice Maker, Dryer, Disposal, Dishwasher
- Laundry: Laundry Closet
Features
- Elevator, Ceiling Fan(s), Walk-in Shower, Blinds/Shades
- Flooring: Tile
- Basement: None
- Attic: None
Interior area
- Total structure area: 811
- Total interior livable area: 811 sqft
Property
Parking
- Parking features: Parking Lot, Lighted
- Details: Lighted parking lot
Accessibility
- Accessibility features: Accessible Entrance, Accessible Elevator Installed
Features
- Levels: One
- Patio & porch: Covered, Balcony
- Exterior features: Shutters - Board/Hurricane
- Pool features: In Ground
- Fencing: None
- Has view: Yes
- View description: Canal, ICW, Marina
- Has water view: Yes
- Water view: Canal,Marina
- Waterfront features: Canal Front, Harbor, Marina Front, Water Depth 4+, ICW Front
- Frontage type: Bay/Harbor,ICW Front,Canal Front,Marina Front
Lot
- Size: 436 Square Feet
- Features: Wetlands, Harbor, Water Depth 4+, Landscaped, Sprinklers in Rear
Details
- Parcel number: R08814004002009
- Zoning: MB-1
- Special conditions: Standard
Construction
Type & style
- Home type: Condo
- Property subtype: Condominium
Materials
- Block, Concrete, Stucco, Steel Frame
- Foundation: Slab
- Roof: Membrane
Condition
- New construction: No
- Year built: 1983
Utilities & green energy
- Sewer: County Sewer
- Water: County Water
- Utilities for property: Cable Available, Sewer Available, Water Available
Green energy
- Green verification: None
Community & HOA
Community
- Security: Fire Sprinkler System, Security Lights, Security System
- Subdivision: Harbor Oaks Condominiums
HOA
- Has HOA: Yes
- Amenities included: Roof Maintenance, Waterfront Community, Barbecue, Pool, Elevator(s), Flood Insurance, Maintenance Common Areas, Maintenance Grounds, Maintenance Structure, Management, Master Insure, Party Room, Pest Control, Sewer, Street Lights, Taxes, Termite Bond, Trash, Water, Owner Pets Only, See Remarks, Cable TV
- HOA fee: $5,849 annually
- HOA name: Harbor Oaks HOA
Location
- Region: Carolina Beach
Financial & listing details
- Price per square foot: $499/sqft
- Tax assessed value: $371,500
- Annual tax amount: $1,663
- Date on market: 2/25/2026
- Cumulative days on market: 174 days
- Listing agreement: Exclusive Right To Sell
- Listing terms: Cash,Conventional,FHA,VA Loan
Estimated market value
$400,900
$381,000 - $421,000
$1,534/mo
Price history
| Date | Event | Price |
|---|---|---|
| 7/21/2026 | Price change | $405,000-1.2%$499/sqft |
Source:  Hive MLS #100556519 Report a problem Hive MLS #100556519 Report a problem | ||
| 6/18/2026 | Price change | $410,000-2.1%$506/sqft |
Source: Hive MLS #100556519 Report a problem | ||
| 5/27/2026 | Price change | $419,000-1.2%$517/sqft |
Source: Hive MLS #100556519 Report a problem | ||
| 5/8/2026 | Price change | $424,000-1.3%$523/sqft |
Source: Hive MLS #100556519 Report a problem | ||
| 4/27/2026 | Price change | $429,500-1.3%$530/sqft |
Source: Hive MLS #100556519 Report a problem | ||
| 2/25/2026 | Listed for sale | $435,000-13%$536/sqft |
Source: Hive MLS #100556519 Report a problem | ||
| 8/31/2022 | Listing removed | -- |
Source: Hive MLS #100335636 Report a problem | ||
| 7/29/2022 | Price change | $500,000-2%$617/sqft |
Source: Hive MLS #100335636 Report a problem | ||
| 7/26/2022 | Price change | $510,000-1%$629/sqft |
Source: Hive MLS #100335636 Report a problem | ||
| 7/4/2022 | Price change | $515,000-2.6%$635/sqft |
Source: Hive MLS #100335636 Report a problem | ||
| 6/25/2022 | Listed for sale | $529,000+46.9%$652/sqft |
Source: Hive MLS #100335636 Report a problem | ||
| 7/22/2005 | Sold | $360,000$444/sqft |
Source: Hive MLS #30344888 Report a problem | ||
Public tax history
| Year | Property taxes | Tax assessment |
|---|---|---|
| 2025 | $1,663 -26.8% | $371,500 +12% |
| 2024 | $2,272 +3% | $331,700 |
| 2023 | $2,206 -0.7% | $331,700 |
| 2022 | $2,222 -2.9% | $331,700 |
| 2021 | $2,289 +45.5% | $331,700 +68.7% |
| 2020 | $1,573 | $196,600 |
| 2019 | $1,573 +33.3% | $196,600 |
| 2018 | $1,180 -23.1% | $196,600 |
| 2017 | $1,533 +91.8% | $196,600 +5.5% |
| 2016 | $800 -47% | $186,400 |
| 2015 | $1,508 +2.5% | $186,400 |
| 2014 | $1,471 | $186,400 |
| 2013 | -- | $186,400 |
| 2012 | -- | $186,400 -44.8% |
| 2011 | -- | $337,499 |
| 2010 | -- | $337,499 |
| 2009 | -- | -- |
| 2008 | -- | -- |
| 2007 | -- | -- |
| 2005 | -- | $98,881 |
| 2004 | -- | $98,881 |
| 2003 | -- | $98,881 |
| 2002 | -- | $98,881 |
| 2001 | -- | $98,881 |
| 2000 | -- | $98,881 |
Find assessor info on the county website
Monthly payment
Est. payment
Payment breakdown
Explore the cost of this home by adjusting the details. Changes won't be saved.Climate risks
Neighborhood: 28428
Nearby schools
GreatSchools rating
- 8/10Carolina Beach ElementaryGrades: K-5Distance: 1 mi
- 7/10Charles P Murray MiddleGrades: 6-8Distance: 4 mi
- 5/10Eugene Ashley HighGrades: 9-12Distance: 4 mi
Schools provided by the listing agent
- Elementary: Anderson
- Middle: Murray
- High: Ashley
Source: Hive MLS. This data may not be complete. We recommend contacting the local school district to confirm school assignments for this home.
- $605,0002 bd2 ba1.1k sqft1080 Saint Joseph St APT 1E, Carolina Beach, NC 28428For Sale

- $408,0001 bd1 ba817 sqft1080 Saint Joseph St APT 3B, Carolina Beach, NC 28428Sold
- $856,0002 bd2 ba1.1k sqft1080 Saint Joseph St APT 4C, Carolina Beach, NC 28428For Sale
- $408,0001 bd1 ba585 sqft1080 Saint Joseph St APT 4D, Carolina Beach, NC 28428Sold
- $634,5002 bd2 ba1.1k sqft1080 Saint Joseph St #9, Carolina Beach, NC 28428Sold
- $539,0001 bd1 ba809 sqft1080 Saint Joseph St APT 5B, Carolina Beach, NC 28428Sold
- $900,0003 bd2 ba1.6k sqft1080 Saint Joseph St APT P1, Carolina Beach, NC 28428Sold
- $544,0002 bd2 ba-- sqft1080 Saint Joseph St APT 1A, Carolina Beach, NC 28428Off Market
A local agent can set up tours, give advice and negotiate with sellers.
A local lender can help you make sure your offer is ready when you are.
Similar homes
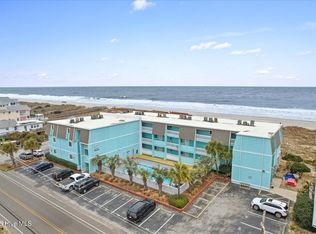
- $409,9002 bd2 ba782 sqft918 N Carolina Beach Avenue N Unit 1f, Carolina Beach, NC 28428For Sale
 MLS ID #100579300, Gillespie Group, Carolina One Properties Inc.. Hive MLS
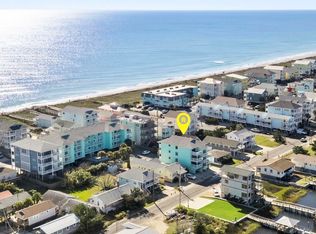
 - $418,0002 bd2 ba892 sqft1008 Canal Drive Apt 2a, Carolina Beach, NC 28428For Sale
 MLS ID #100573441, Jaci H Ponzoni, Coldwell Banker Sea Coast Advantage-CB. Hive MLS
 - $429,0002 bd2 ba888 sqft505 Carolina Beach Avenue N Unit 1f, Carolina Beach, NC 28428For Sale
 MLS ID #100553137, Crystal A Danford, Buy Coastal Real Estate. Hive MLS
 - $379,9982 bd2 ba784 sqft1404 Canal Drive #34, Carolina Beach, NC 28428For Sale
 MLS ID #100592240, Kristy D Ward, Nest Realty. Hive MLS
 - $449,0002 bd2 ba853 sqft505 N Carolina Beach Avenue Unit 1c, Carolina Beach, NC 28428For SaleMLS ID #100555200, Chris J Santucci, Coldwell Banker Sea Coast Advantage-CB. Hive MLS
- $399,9002 bd2 ba828 sqft1404 Canal Drive Unit 25, Carolina Beach, NC 28428For SaleMLS ID #100570370, Michael C Pirkey, Intracoastal Realty Corporation. Hive MLS
- $425,0002 bd2 ba840 sqft302 Canal Drive Unit 32, Carolina Beach, NC 28428For SaleMLS ID #100584974, Brigitte Simone Hendy, Lantern Room Realty LLC. Hive MLS
- $435,0002 bd2 ba910 sqft1305 Carolina Beach Avenue N Apt 1a, Carolina Beach, NC 28428For SaleMLS ID #100569853, Anna Edwards, Berkshire Hathaway HomeServices Carolina Premier Properties. Hive MLS
- $450,0002 bd2 ba1.1k sqft105 Teakwood Drive Apt 702, Carolina Beach, NC 28428For SaleMLS ID #100568885, Cori L McQueen, Coldwell Banker Sea Coast Advantage-CB. Hive MLS
- $349,9001 bd1 ba498 sqft101 Seahorse Lane #B3, Carolina Beach, NC 28428For SaleMLS ID #100562562, Craig Tribus, Beycome Brokerage Realty LLC. Hive MLS
- $450,0002 bd2 ba842 sqft302 Canal Drive Unit 14, Carolina Beach, NC 28428For SaleMLS ID #100579258, Clay Ritter, BlueCoast Realty Corporation. Hive MLS
- $450,0002 bd2 ba785 sqft1101 Lake Park Boulevard S #A5, Carolina Beach, NC 28428For SaleMLS ID #100592934, Debbie E Lariviere, Nest Realty. Hive MLS
- $440,0002 bd3 ba1.1k sqft1412 Canal Drive Apt C, Carolina Beach, NC 28428For SaleMLS ID #100566961, Richard C Grizzard, Beach Town Realty. Hive MLS
- $449,9902 bd2 ba837 sqft1707 Carolina Beach Avenue N Apt 1h, Carolina Beach, NC 28428For SaleMLS ID #100587264, Tidal Realty Partners, REAL Broker LLC. Hive MLS
- $450,0002 bd3 ba1.1k sqft1412 Canal Drive #A, Carolina Beach, NC 28428For SaleMLS ID #100594497, Carol M Ellington, Salt Water Real Estate LLC. Hive MLS
- $464,0002 bd2 ba830 sqft302 Canal Drive Unit 13, Carolina Beach, NC 28428For SaleMLS ID #100588232, Chris P Meek, LPT Realty, LLC. Hive MLS
- $439,0001 bd1 ba620 sqft600 Carolina Beach Avenue S #3d, Carolina Beach, NC 28428For SaleMLS ID #100585462, Tidal Realty Partners, REAL Broker LLC. Hive MLS
- $334,9001 bd2 ba814 sqft(Undisclosed Address), Carolina Beach, NC 28428For SaleMLS ID #100594387, Thomas Coastal Group, Berkshire Hathaway HomeServices Carolina Premier Properties. Hive MLS
- $375,0001 bd1 ba607 sqft1615 Lake Park Boulevard S Unit 709, Carolina Beach, NC 28428For SaleMLS ID #100586021, Morgan Beatty Group, RE/MAX Essential. Hive MLS
- $605,0002 bd2 ba1.1k sqft1080 Saint Joseph Street Apt 1e, Carolina Beach, NC 28428For SaleMLS ID #100560958, Shelley M Steele, Coldwell Banker Sea Coast Advantage-CB. Hive MLS
