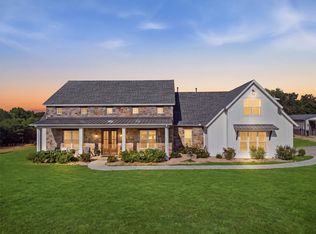
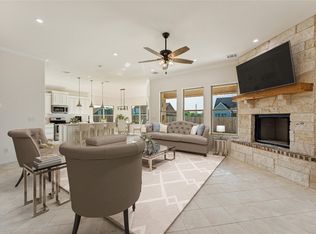
This semi-custom build is the newest home completed in Glen Rose ISD & Somervell County's newest luxury subdivision by The Builders Group. All homes are on half-acre lots, include a kitchen appliance package, feature fully-encapsulated spray-foam insulation, engineered foundations, solid-stud construction, and 30-year composite shingles. The home comes with all stainless steel kitchen appliances. Barton Ranch is a brand-new subdivision in Nemo, TX with concrete roads, fiber-optic internet, no HOA, county water, and underground power.
This home offers a spacious floorplan with a formal dining room, 4 beds, 2 and a half baths and a large bonus room on the second level. The floorplan allows that for the formal dining can be used as an office if needed.
Sold
Price Unknown
1080 Samantha Dr, Nemo, TX 76070
4beds
2,771sqft
Single Family Residence
Built in 2023
0.5 Acres Lot
$525,600 Zestimate®
$--/sqft
$3,094 Estimated rent
Home value
$525,600
$499,000 - $552,000
$3,094/mo
Zestimate® history
Owner options
List your home for rent
$3,094/mo
Rent Zestimate®
Find your next renter with Zillow Rental Manager. Plus, with online applications, you can quickly screen prospective tenants – for free.
$3,094/mo
Rent Zestimate®
Refinance and save
Refinancing to a lower rate could help reduce your monthly payments and save thousands over the life of the loan.
Explore your selling options
Work with a Zillow partner agent
Leverage their expertise and Zillow's premium Showcase listings to get your home seen by more buyers.
Get startedList with your own agent
Get your home in front of millions of buyers by listing it on Zillow.
Learn how to do itSell it yourself
Take full control of how buyers see your home on Zillow by listing For Sale by Owner (FSBO).
List your homeWhat's special
Solid-stud constructionFormal dining roomLarge bonus roomHalf-acre lotsEngineered foundationsKitchen appliance packageSpacious floorplan
Zillow last checked:
Listing updated:
Listed by:
Bailey Groves 0698488,
Texas Real Estate Twins 940-704-6033
Bought with:
Bailey Groves
Texas Real Estate Twins
Source: NTREIS,MLS#: 20470837
Facts & features
Interior
Bedrooms & bathrooms
- Bedrooms: 4
- Bathrooms: 3
- Full bathrooms: 2
- 1/2 bathrooms: 1
Heating
- Central
Cooling
- Central Air
Appliances
- Included: Dishwasher, Refrigerator
Features
- Decorative/Designer Lighting Fixtures, Double Vanity, Eat-in Kitchen, Kitchen Island, Open Floorplan, Pantry, Vaulted Ceiling(s), Walk-In Closet(s)
- Flooring: Other
- Has basement: No
- Number of fireplaces: 1
- Fireplace features: Living Room, Masonry, Propane
Interior area
- Total interior livable area: 2,771 sqft
Property
Parking
- Total spaces: 3
- Parking features: Additional Parking, Door-Multi, Driveway, Garage Faces Front, Garage, Garage Door Opener, Storage, Workshop in Garage
- Attached garage spaces: 3
- Has uncovered spaces: Yes
Features
- Levels: Two
- Stories: 2
- Pool features: None
Lot
- Size: 0.5 Acres
- Features: Corner Lot
Details
- Parcel number: 106271
Construction
Type & style
- Home type: SingleFamily
- Architectural style: Craftsman,Detached
- Property subtype: Single Family Residence
- Attached to another structure: Yes
Materials
- Brick, Rock, Stone, Wood Siding
- Foundation: Slab
- Roof: Composition
Condition
- New construction: Yes
- Year built: 2023
Utilities & green energy
- Sewer: Aerobic Septic
- Utilities for property: Septic Available
Community & HOA
Community
- Subdivision: Barton Ranch
HOA
- Has HOA: No
Location
- Region: Nemo
Financial & listing details
- Tax assessed value: $447,140
- Annual tax amount: $3,681
- Date on market: 11/6/2023
- Cumulative days on market: 263 days
Price history
| Date | Event | Price |
|---|---|---|
| 4/23/2024 | Sold | -- |
Source: NTREIS #20470837 Report a problem | ||
| 3/7/2024 | Contingent | $515,000$186/sqft |
Source: NTREIS #20470837 Report a problem | ||
| 11/23/2023 | Price change | $515,000-5.2%$186/sqft |
Source: NTREIS #20470837 Report a problem | ||
| 11/6/2023 | Listed for sale | $543,000$196/sqft |
Source: NTREIS #20470837 Report a problem | ||
| 8/13/2023 | Listing removed | -- |
Source: NTREIS #20323814 Report a problem | ||
| 6/28/2023 | Price change | $543,000-1.3%$196/sqft |
Source: NTREIS #20323814 Report a problem | ||
| 5/19/2023 | Price change | $550,000-4.3%$198/sqft |
Source: NTREIS #20323814 Report a problem | ||
| 5/9/2023 | Listed for sale | $575,000$208/sqft |
Source: NTREIS #20323814 Report a problem | ||
Public tax history
| Year | Property taxes | Tax assessment |
|---|---|---|
| 2025 | $3,681 -21.6% | $447,140 |
| 2024 | $4,696 +675.6% | $447,140 +1017.8% |
| 2023 | $605 +11.3% | $40,000 +25% |
| 2022 | $544 | $32,000 |
Find assessor info on the county website
Neighborhood: 76070
Nearby homes
- $1,499,9996 bd5 ba4.7k sqft1478 County Road 409, Nemo, TX 76070For Sale
- $--1.29 acres1021 County Road 407a, Nemo, TX 76070Sold

- $--4 bd2 ba2k sqft1002 Samantha Dr, Nemo, TX 76070Sold
- $--4 bd2 ba2.1k sqft1085 Bailey Marie Dr, Nemo, TX 76070Sold

- $325,100-- bd-- ba1.9k sqft4880 Fm 200, Rainbow, TX 76070Off Market
- $--3 bd3 ba1.2k sqft4806 S Fm 200, Nemo, TX 76070Sold
- $166,100-- bd-- ba352 sqft4806 S Fm 200, Nemo, TX 76070Off Market
- $273,3003 bd1 ba1.4k sqft1989 County Road 406, Glen Rose, TX 76070Off Market
Nearby schools
GreatSchools rating
- NAGlen Rose Elementary SchoolGrades: PK-2Distance: 6.7 mi
- 7/10Glen Rose Junior High SchoolGrades: 6-8Distance: 5.9 mi
- 7/10Glen Rose High SchoolGrades: 9-12Distance: 6.9 mi
Schools provided by the listing agent
- Elementary: Glen Rose
- High: Glen Rose
- District: Glen Rose ISD
Source: NTREIS. This data may not be complete. We recommend contacting the local school district to confirm school assignments for this home.
Get a cash offer in 3 minutes
Find out how much your home could sell for in as little as 3 minutes with a no-obligation cash offer.
Estimated market value
$525,600
Get a cash offer in 3 minutes
Find out how much your home could sell for in as little as 3 minutes with a no-obligation cash offer.
Estimated market value
$525,600
- Texas
- Somervell County
- Nemo
- 76070
- 1080 Samantha Dr
