Welcome to this beautifully well maintained ranch-style home in a highly sought-after location within an above average school district! This beautifully designed property offers three bedrooms and two full bathrooms, along with a spacious floor plan that includes both new hardwood floors and vaulted ceilings in the living room, a dining room and a breakfast room that opens to the kitchen featuring granite countertops and tiled flooring. The sunroom also boasting a vaulted ceiling and abundance of windows and natural light. Expansive back yard with large patio and fire pit area. The primary suite has a spacious walk-in closet and an ensuite bathroom with dual sinks, a soaking tub, and a separate shower. New carpets in all the bedrooms. Located just minutes from top-rated schools (less than two miles away!), shopping, dining, a movie theater, grocery stores, and easy access to I-85, 10 minutes to everything. This home truly offers the perfect balance of comfort & convenience! Don't miss this incredible opportunity schedule your showing today!
Closed
$389,900
1080 Smoke Hill Ln, Hoschton, GA 30548
3beds
1,905sqft
Single Family Residence
Built in 1995
0.59 Acres Lot
$381,100 Zestimate®
$205/sqft
$2,349 Estimated rent
Home value
$381,100
$351,000 - $415,000
$2,349/mo
Zestimate® history
Owner options
List your home for rent
$2,349/mo
Rent Zestimate®
Find your next renter with Zillow Rental Manager. Plus, with online applications, you can quickly screen prospective tenants – for free.
$2,349/mo
Rent Zestimate®
Refinance and save
$2,911/mo
Est. payment
Refinancing to a lower rate could help reduce your monthly payments and save thousands over the life of the loan.
$2,911/mo
Est. payment
Explore your selling options
Work with a Zillow partner agent
Leverage their expertise and Zillow's premium Showcase listings to get your home seen by more buyers.
Get startedList with your own agent
Get your home in front of millions of buyers by listing it on Zillow.
Learn how to do itSell it yourself
Take full control of how buyers see your home on Zillow by listing For Sale by Owner (FSBO).
List your homeWhat's special
Zillow last checked:
Listing updated:
Listed by:
Douglas Suits 770-480-7913,
Virtual Properties Realty.Net
Bought with:
Clayton Godfrey, 447395
Bolst, Inc.
Source: GAMLS,MLS#: 10509052
Facts & features
Interior
Bedrooms & bathrooms
- Bedrooms: 3
- Bathrooms: 2
- Full bathrooms: 2
- Main level bathrooms: 2
- Main level bedrooms: 3
Rooms
- Room types: Family Room, Foyer, Sun Room
Dining room
- Features: Separate Room
Kitchen
- Features: Breakfast Area, Pantry
Heating
- Central, Electric
Cooling
- Central Air, Electric
Appliances
- Included: Dishwasher, Microwave, Oven/Range (Combo)
- Laundry: In Hall
Features
- Master On Main Level, Roommate Plan, Walk-In Closet(s)
- Flooring: Carpet, Laminate, Other
- Basement: None
- Attic: Pull Down Stairs
- Number of fireplaces: 1
- Fireplace features: Factory Built, Family Room
- Common walls with other units/homes: No Common Walls
Interior area
- Total structure area: 1,905
- Total interior livable area: 1,905 sqft
- Finished area above ground: 1,905
- Finished area below ground: 0
Property
Parking
- Total spaces: 2
- Parking features: Attached, Garage, Garage Door Opener, Kitchen Level, Side/Rear Entrance
- Has attached garage: Yes
Features
- Levels: One
- Stories: 1
- Patio & porch: Patio
- Fencing: Back Yard,Wood
- Body of water: None
Lot
- Size: 0.59 Acres
- Features: Corner Lot
Details
- Parcel number: R3003C026
Construction
Type & style
- Home type: SingleFamily
- Architectural style: Ranch,Traditional
- Property subtype: Single Family Residence
Materials
- Press Board, Stucco
- Foundation: Slab
- Roof: Composition
Condition
- Updated/Remodeled
- New construction: No
- Year built: 1995
Details
- Warranty included: Yes
Utilities & green energy
- Sewer: Septic Tank
- Water: Public
- Utilities for property: Electricity Available, High Speed Internet, Phone Available, Sewer Available, Underground Utilities, Water Available
Community & HOA
Community
- Features: Playground, Sidewalks, Street Lights, Walk To Schools, Near Shopping
- Security: Smoke Detector(s)
- Subdivision: Chimney Springs
HOA
- Has HOA: Yes
- Services included: Swimming, Tennis
- HOA fee: $450 annually
Location
- Region: Hoschton
Financial & listing details
- Price per square foot: $205/sqft
- Tax assessed value: $323,900
- Annual tax amount: $5,114
- Date on market: 4/25/2025
- Cumulative days on market: 75 days
- Listing agreement: Exclusive Right To Sell
- Listing terms: Cash,Conventional,FHA,VA Loan
- Electric utility on property: Yes
Price history
| Date | Event | Price |
|---|---|---|
| 7/18/2025 | Sold | $389,900$205/sqft |
Source:  GAMLS #10509052 Report a problem GAMLS #10509052 Report a problem | ||
| 7/9/2025 | Pending sale | $389,900$205/sqft |
Source: GAMLS #10509052 Report a problem | ||
| 5/30/2025 | Price change | $389,900-2.4%$205/sqft |
Source: GAMLS #10509052 Report a problem | ||
| 4/26/2025 | Listed for sale | $399,500+59.9%$210/sqft |
Source:  FMLS GA #7562815 Report a problem FMLS GA #7562815 Report a problem | ||
| 1/2/2021 | Listing removed | -- |
Source: Owner Report a problem | ||
| 12/20/2020 | Price change | $249,900-1.6%$131/sqft |
Source: Owner Report a problem | ||
| 11/6/2020 | Listed for sale | $254,000+123.8%$133/sqft |
Source: Virtual Properties Realty.com #8885663 Report a problem | ||
| 7/23/2020 | Listing removed | $1,550$1/sqft |
Source: Zillow Rental Manager Report a problem | ||
| 7/1/2020 | Listed for rent | $1,550$1/sqft |
Source: Zillow Rental Manager Report a problem | ||
| 6/30/2019 | Listing removed | $1,550$1/sqft |
Source: Berkshire Hawkins, LLC Report a problem | ||
| 5/30/2019 | Listed for rent | $1,550+19.7%$1/sqft |
Source: Zillow Rental Manager Report a problem | ||
| 12/3/2015 | Listing removed | $1,295$1/sqft |
Source: Affordable Housing Report a problem | ||
| 10/19/2015 | Listed for rent | $1,295+8.4%$1/sqft |
Source: Affordable Housing Report a problem | ||
| 4/19/2013 | Listing removed | $1,195$1/sqft |
Source: Affordable Housing Report a problem | ||
| 2/13/2013 | Listed for rent | $1,195$1/sqft |
Source: Affordable Housing Report a problem | ||
| 6/27/1995 | Sold | $113,500$60/sqft |
Source: Public Record Report a problem | ||
Public tax history
| Year | Property taxes | Tax assessment |
|---|---|---|
| 2025 | $5,018 -1.9% | $129,560 |
| 2024 | $5,114 +10.5% | $129,560 -4.9% |
| 2023 | $4,626 +30.4% | $136,240 +14.2% |
| 2022 | $3,546 +21.6% | $119,280 +38.4% |
| 2021 | $2,916 -0.5% | $86,200 +26.8% |
| 2020 | $2,930 +3.9% | $68,000 |
| 2019 | $2,821 | $68,000 +44.4% |
| 2018 | $2,821 +34% | $47,080 |
| 2016 | $2,104 +12.8% | $47,080 +17.6% |
| 2015 | $1,866 | $40,018 +3% |
| 2014 | $1,866 +1.9% | $38,840 |
| 2013 | $1,831 | $38,840 -20.3% |
| 2012 | -- | $48,760 -12.6% |
| 2011 | -- | $55,760 -10.1% |
| 2010 | -- | $62,000 |
| 2009 | -- | $62,000 -4.2% |
| 2007 | -- | $64,720 |
| 2006 | -- | $64,720 +14.1% |
| 2005 | -- | $56,720 |
| 2004 | $958 -0.1% | $56,720 |
| 2003 | $959 -45.5% | $56,720 +8.9% |
| 2002 | $1,759 +22.2% | $52,080 |
| 2001 | $1,440 | $52,080 |
Find assessor info on the county website
Neighborhood: 30548
Nearby homes
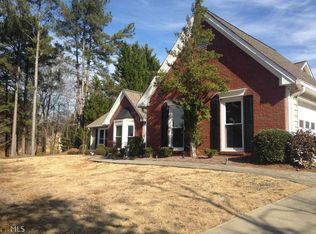
- $353,9003 bd2 ba1.7k sqft1100 Smoke Hill Ln, Hoschton, GA 30548Off Market
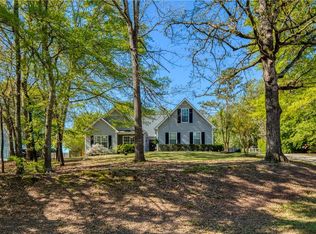
- $390,0003 bd2 ba1.8k sqft1520 Smoke Hill Dr, Hoschton, GA 30548Sold
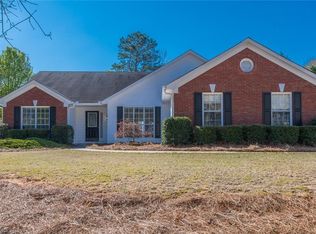
- $370,0003 bd2 ba1.7k sqft1060 Smoke Hill Ln, Hoschton, GA 30548Off Market
- $410,0003 bd2 ba1.8k sqft1110 Smoke Hill Ln, Hoschton, GA 30548Sold
- $379,3003 bd2 ba1.6k sqft1510 Smoke Hill Dr, Hoschton, GA 30548Off Market
- $367,7003 bd2 ba1.7k sqft4340 Chimney Sweep Ct, Hoschton, GA 30548Off Market
- $400,8003 bd2 ba1.9k sqft4345 Chimney Sweep Ct, Hoschton, GA 30548Off Market
- $408,0004 bd3 ba2.5k sqft1065 Smoke Hill Ln, Hoschton, GA 30548Off Market
Nearby schools
GreatSchools rating
- 9/10Duncan Creek Elementary SchoolGrades: PK-5Distance: 0.8 mi
- 8/10Frank N. Osborne Middle SchoolGrades: 6-8Distance: 0.9 mi
- 9/10Mill Creek High SchoolGrades: 9-12Distance: 1.1 mi
Schools provided by the listing agent
- Elementary: Duncan Creek
- Middle: Frank N Osborne
- High: Mill Creek
Source: GAMLS. This data may not be complete. We recommend contacting the local school district to confirm school assignments for this home.
Get a cash offer in 3 minutes
Find out how much your home could sell for in as little as 3 minutes with a no-obligation cash offer.
Estimated market value
$381,100
Get a cash offer in 3 minutes
Find out how much your home could sell for in as little as 3 minutes with a no-obligation cash offer.
Estimated market value
$381,100
- Georgia
- Gwinnett County
- Hoschton
- 30548
- 1080 Smoke Hill Ln
Nearby cities
Nearby zip codes
Other Hoschton Topics
