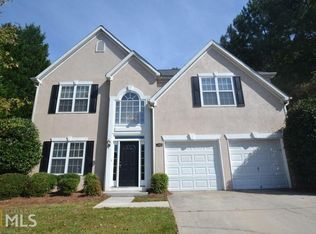
Nestled high upon the enchanting crest of Blackjack Mountain, where breezes whisper through treetops and sunsets spill golden light over cobblestone paths, awaits a residence as charming as any storybook manor, welcome to 1080 Soaring Way. This lovingly maintained gem, resting in the heart of the coveted Eagle Ridge community, greets you with an air of quiet nobility, its stately facade adorned in fresh coats of paint that gleam under the morning sun. A wide, level lawn unfurls before you like a velvet carpet, while a whimsical fenced garden awaits your afternoon daydreams and twilight gatherings. Walk inside and be transported to a place where ceilings soar more than 20 feet high, lifting your spirits as light dances through expansive windows. The two-story foyer spills effortlessly into an open-concept realm, where the great room hums with warmth from the fireplace and laughter from cherished guests. Newer floors gleam beneath your feet, leading you to a kitchen fit for royalty, where sparkling stone countertops, updated cabinetry, and stainless steel appliances invite culinary magic. Wander further and discover spaces thoughtfully designed for everyday living and fanciful escapes. The upper level reveals four generous chambers, including a dreamy primary suite with trey ceilings, walk-in wardrobe, and a spa-like bath ready to wash the day away with its soaking tub and separate glass-enclosed shower. Each room whispers tales of comfort, peace, and potential. Outside, a realm of possibility unfolds in the backyard, fully fenced, lushly level, and ready for frolics or fireside tales under the stars. Here, you are not just buying a home; you are entering a kingdom of calm, nestled within one of East Cobb's most charming enclaves. And oh, the wonders beyond your doorstep! Just minutes from the historic magic of Marietta Square, where you can stroll cobbled streets to the chime of church bells and enjoy fine dining, local boutiques, and performances at the Earl and Rachel Smith Strand Theatre. For livelier fare, venture to the lively Atlanta Battery and Truist Park to cheer on the Braves, or sip craft cocktails under city lights. The vibrant avenues of downtown Woodstock await to the north, while the great highways, I-75 and I-575, ensure your carriage rides swiftly to and from the realm. Here in Eagle Ridge, the community is close-knit, the views of Kennesaw mtn. are nothing short of majestic, and life atop the mountain feels delightfully above it all. Whether you're drawn by the serenity, the splendor, or the storybook setting, one thing is certain, your next chapter begins at 1080 Soaring Way. And it's going to be a beautiful one.
Closed
$495,000
1080 Soaring Way NE, Marietta, GA 30062
4beds
2,582sqft
Single Family Residence
Built in 1998
10,018 Square Feet Lot
$488,700 Zestimate®
$192/sqft
$2,891 Estimated rent
Home value
$488,700
$454,000 - $528,000
$2,891/mo
Zestimate® history
Owner options
List your home for rent
$2,891/mo
Rent Zestimate®
Find your next renter with Zillow Rental Manager. Plus, with online applications, you can quickly screen prospective tenants – for free.
$2,891/mo
Rent Zestimate®
Refinance and save
$3,294/mo
Est. payment
Refinancing to a lower rate could help reduce your monthly payments and save thousands over the life of the loan.
$3,294/mo
Est. payment
Explore your selling options
Work with a Zillow partner agent
Leverage their expertise and Zillow's premium Showcase listings to get your home seen by more buyers.
Get startedList with your own agent
Get your home in front of millions of buyers by listing it on Zillow.
Learn how to do itSell it yourself
Take full control of how buyers see your home on Zillow by listing For Sale by Owner (FSBO).
List your homeWhat's special
Zillow last checked:
Listing updated:
Listed by:
Rolando Flores 770-765-6591,
Atlanta Communities,
Lee Fuller 404-954-2011,
Atlanta Communities
Bought with:
Meredith A Green, 262692
Dwelli
Source: GAMLS,MLS#: 10614294
Facts & features
Interior
Bedrooms & bathrooms
- Bedrooms: 4
- Bathrooms: 3
- Full bathrooms: 2
- 1/2 bathrooms: 1
Rooms
- Room types: Family Room, Foyer, Great Room, Laundry, Office
Dining room
- Features: Seats 12+
Kitchen
- Features: Breakfast Area, Pantry, Solid Surface Counters
Heating
- Central, Forced Air, Natural Gas, Zoned
Cooling
- Ceiling Fan(s), Central Air, Heat Pump, Zoned
Appliances
- Included: Dishwasher, Disposal, Gas Water Heater, Microwave, Oven/Range (Combo), Refrigerator, Stainless Steel Appliance(s)
- Laundry: Laundry Closet, Upper Level
Features
- Double Vanity, High Ceilings, Separate Shower, Soaking Tub, Tray Ceiling(s), Entrance Foyer, Vaulted Ceiling(s), Walk-In Closet(s)
- Flooring: Carpet, Hardwood, Tile
- Windows: Double Pane Windows
- Basement: None
- Attic: Pull Down Stairs
- Number of fireplaces: 1
- Fireplace features: Family Room, Gas Log, Gas Starter
- Common walls with other units/homes: No Common Walls
Interior area
- Total structure area: 2,582
- Total interior livable area: 2,582 sqft
- Finished area above ground: 2,582
- Finished area below ground: 0
Property
Parking
- Total spaces: 2
- Parking features: Attached, Garage, Garage Door Opener, Kitchen Level
- Has attached garage: Yes
Features
- Levels: Two
- Stories: 2
- Patio & porch: Patio
- Exterior features: Garden
- Fencing: Back Yard,Fenced,Privacy,Wood
- Has view: Yes
- View description: City, Mountain(s)
- Waterfront features: No Dock Or Boathouse
- Body of water: None
Lot
- Size: 10,018 Square Feet
- Features: Cul-De-Sac, Level, Private
- Residential vegetation: Grassed, Partially Wooded
Details
- Additional structures: Shed(s)
- Parcel number: 16099300620
Construction
Type & style
- Home type: SingleFamily
- Architectural style: Craftsman,Traditional
- Property subtype: Single Family Residence
Materials
- Stucco
- Foundation: Slab
- Roof: Composition
Condition
- Resale
- New construction: No
- Year built: 1998
Utilities & green energy
- Electric: 220 Volts
- Sewer: Public Sewer
- Water: Public
- Utilities for property: Cable Available, Electricity Available, High Speed Internet, Natural Gas Available, Phone Available, Sewer Available, Sewer Connected, Underground Utilities, Water Available
Green energy
- Energy efficient items: Appliances, Insulation, Thermostat, Water Heater
Community & HOA
Community
- Features: Street Lights, Walk To Schools, Near Shopping
- Security: Carbon Monoxide Detector(s), Smoke Detector(s)
- Subdivision: Eagle Ridge
HOA
- Has HOA: Yes
- Services included: Reserve Fund
- HOA fee: $120 annually
Location
- Region: Marietta
Financial & listing details
- Price per square foot: $192/sqft
- Annual tax amount: $5,491
- Date on market: 9/26/2025
- Cumulative days on market: 76 days
- Listing agreement: Exclusive Right To Sell
- Listing terms: Cash,Conventional,FHA,VA Loan
- Electric utility on property: Yes
Price history
| Date | Event | Price |
|---|---|---|
| 1/9/2026 | Sold | $495,000-1%$192/sqft |
Source:  GAMLS #10614294 Report a problem GAMLS #10614294 Report a problem | ||
| 12/19/2025 | Pending sale | $500,000$194/sqft |
Source:  FMLS GA #7655955 Report a problem FMLS GA #7655955 Report a problem | ||
| 9/27/2025 | Listed for sale | $500,000$194/sqft |
Source: FMLS GA #7655955 Report a problem | ||
Public tax history
Tax history is unavailable.
Neighborhood: 30062
Nearby homes
- $495,0004 bd3 ba2.5k sqft1080 Soaring Way, Marietta, GA 30062Sold
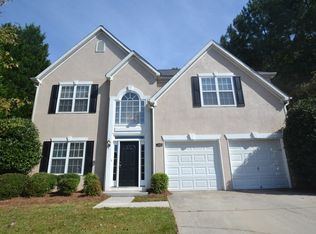
- $478,4004 bd3 ba2.5k sqft1080 Soaring Way #0, Marietta, GA 30062Off Market
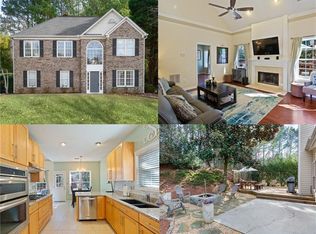
- $478,5003 bd3 ba2.1k sqft1084 Soaring Way, Marietta, GA 30062Off Market
- $488,5003 bd2 ba2.5k sqft1074 Soaring Way, Marietta, GA 30062Off Market
- $415,6003 bd2 ba-- sqft1074 Soaring Way #$825, Marietta, GA 30062Off Market
- $476,9004 bd3 ba2.7k sqft1120 Soaring Way, Marietta, GA 30062Off Market
- $476,7003 bd2 ba2.2k sqft1077 Soaring Way, Marietta, GA 30062Off Market
- $500,0002 bd1 ba1.3k sqft1083 Soaring Way, Marietta, GA 30062Sold
Nearby schools
GreatSchools rating
- 5/10Lockheed Elementary SchoolGrades: PK-5Distance: 0.4 mi
- 8/10Marietta 6th Grade SchoolGrades: 6Distance: 2.4 mi
- 7/10Marietta High SchoolGrades: 9-12Distance: 4.7 mi
Schools provided by the listing agent
- Elementary: Lockheed
- Middle: Marietta
- High: Marietta
Source: GAMLS. This data may not be complete. We recommend contacting the local school district to confirm school assignments for this home.
Get a cash offer in 3 minutes
Find out how much your home could sell for in as little as 3 minutes with a no-obligation cash offer.
Estimated market value
$488,700
Get a cash offer in 3 minutes
Find out how much your home could sell for in as little as 3 minutes with a no-obligation cash offer.
Estimated market value
$488,700
- Georgia
- Cobb County
- Marietta
- 30062
- 1080 Soaring Way NE
