Wake up to quiet mornings, wide-open skies, and the timeless beauty of this historic 1906 estate, set on 20 private acres with a tranquil pond. This rare property offers the space, privacy, and character today’s buyers crave—while preserving the craftsmanship and elegance of a bygone era. Inside, original hardwood floors and rich wood trim create a warm, inviting atmosphere, perfect for slow mornings with coffee or evenings spent hosting friends. A private butler’s staircase leads to a secluded bedroom, ideal for overnight guests, a private office, or a peaceful retreat away from the main living spaces. The grand ballroom is a true showpiece—imagine holiday gatherings, milestone celebrations, elegant dinner parties, or even future event-style entertaining. Few homes offer a space that invites both history and possibility in such a memorable way. Step outside and enjoy the lifestyle only 20 acres can provide: quiet walks around the pond, room for gardening or hobby farming, space for horses or recreation, and endless opportunities to create your own private country retreat. Whether you envision outdoor entertaining, peaceful evenings under the stars, or simply the freedom of open land, this estate delivers a sense of calm and connection rarely found. This is more than a home—it’s a historic estate lifestyle, offering privacy, character, and potential for modern luxury updates. Perfect for buyers seeking a luxury country home, historic residence, equestrian property, or private acreage estate. Schedule a private tour today and experience the space, history, and lifestyle this remarkable 1906 estate has to offer.
Sold
Price Unknown
1080 Southwest Ml #58, Holden, MO 64040
3beds
3,420sqft
Single Family Residence
Built in 1906
20 Acres Lot
$456,900 Zestimate®
$--/sqft
$1,895 Estimated rent
Home value
$456,900
$334,000 - $621,000
$1,895/mo
Zestimate® history
Owner options
List your home for rent
$1,895/mo
Rent Zestimate®
Find your next renter with Zillow Rental Manager. Plus, with online applications, you can quickly screen prospective tenants – for free.
$1,895/mo
Rent Zestimate®
Refinance and save
Refinancing to a lower rate could help reduce your monthly payments and save thousands over the life of the loan.
Explore your selling options
Work with a Zillow partner agent
Leverage their expertise and Zillow's premium Showcase listings to get your home seen by more buyers.
Get startedList with your own agent
Get your home in front of millions of buyers by listing it on Zillow.
Learn how to do itSell it yourself
Take full control of how buyers see your home on Zillow by listing For Sale by Owner (FSBO).
List your homeWhat's special
Tranquil pondOutdoor entertainingFreedom of open landGrand ballroomOriginal hardwood floorsRich wood trimWarm inviting atmosphere
Zillow last checked:
Listing updated:
Listed by:
Denise Schilling 816-820-0069,
Platinum Realty LLC
Bought with:
0000-Unrepresented Buyer
Non-MLS Office
Source: Heartland MLS as distributed by MLS GRID,MLS#: 2596855
Facts & features
Interior
Bedrooms & bathrooms
- Bedrooms: 3
- Bathrooms: 2
- Full bathrooms: 2
Bedroom 1
- Features: Ceiling Fan(s)
- Level: First
- Dimensions: 16 x 13
Bedroom 2
- Level: Second
- Dimensions: 16 x 16
Bedroom 3
- Level: Second
- Dimensions: 16 x 12
Bathroom 1
- Features: Ceramic Tiles, Tub Only
- Level: First
- Dimensions: 11 x 8
Bathroom 2
- Features: Double Vanity, Linoleum, Shower Only
- Level: Second
- Dimensions: 10 x 10
Other
- Features: Ceiling Fan(s)
- Level: First
- Dimensions: 22 x 12
Dining room
- Level: First
- Dimensions: 20 x 14
Kitchen
- Features: Linoleum
- Level: First
- Dimensions: 20 x 15
Other
- Level: Second
- Dimensions: 19 x 18
Living room
- Level: First
- Dimensions: 19 x 17
Office
- Level: Second
- Dimensions: 7 x 6
Recreation room
- Level: Second
- Dimensions: 22 x 10
Heating
- Forced Air
Cooling
- Electric
Appliances
- Included: Cooktop, Dishwasher, Dryer, Refrigerator, Washer
- Laundry: In Basement, Laundry Room
Features
- Ceiling Fan(s), Central Vacuum, Pantry, In-Law Floorplan, Vaulted Ceiling(s)
- Flooring: Ceramic Tile, Tile, Wood
- Basement: Concrete,Full,Interior Entry,Unfinished
- Number of fireplaces: 1
- Fireplace features: Family Room, Wood Burning
Interior area
- Total structure area: 3,420
- Total interior livable area: 3,420 sqft
- Finished area above ground: 3,420
- Finished area below ground: 0
Property
Parking
- Parking features: Attached, Carport, Covered, Off Street
- Has carport: Yes
Features
- Fencing: Metal
- Waterfront features: Pond
Lot
- Size: 20 Acres
- Features: Acreage, Level
Details
- Additional structures: Barn(s), Outbuilding
- Parcel number: 18401800000000200
- Other equipment: Satellite Dish
- Horses can be raised: Yes
- Horse amenities: Boarding Facilities
Construction
Type & style
- Home type: SingleFamily
- Architectural style: Victorian
- Property subtype: Single Family Residence
Materials
- Vinyl Siding
- Roof: Composition
Condition
- Year built: 1906
Utilities & green energy
- Sewer: Septic Tank
- Water: Public
Community & HOA
Community
- Subdivision: Other
HOA
- Has HOA: No
Location
- Region: Holden
Financial & listing details
- Annual tax amount: $1,115
- Date on market: 1/16/2026
- Listing terms: Cash,Conventional
- Ownership: Private
- Road surface type: Paved
Price history
| Date | Event | Price |
|---|---|---|
| 3/2/2026 | Sold | -- |
Source:  Heartland MLS as distributed by MLS GRID #2596855 Report a problem Heartland MLS as distributed by MLS GRID #2596855 Report a problem | ||
| 1/22/2026 | Pending sale | $449,500$131/sqft |
Source: Heartland MLS as distributed by MLS GRID #2596855 Report a problem | ||
| 1/17/2026 | Listed for sale | $449,500$131/sqft |
Source: Heartland MLS as distributed by MLS GRID #2596855 Report a problem | ||
| 1/16/2026 | Listing removed | $449,500$131/sqft |
Source: Heartland MLS as distributed by MLS GRID #2596148 Report a problem | ||
| 1/15/2026 | Listed for sale | $449,500$131/sqft |
Source: Heartland MLS as distributed by MLS GRID #2596148 Report a problem | ||
Public tax history
Tax history is unavailable.
Neighborhood: 64040
Nearby homes
- $--3 bd2 ba3.4k sqft1080 SW 58th Hwy, Holden, MO 64040Sold
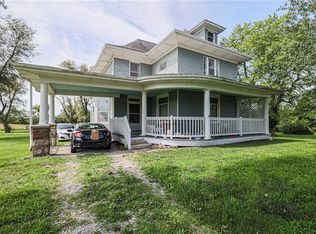
- $--3 bd2 ba3.4k sqft1080 SW State Route 58, Holden, MO 64040Sold
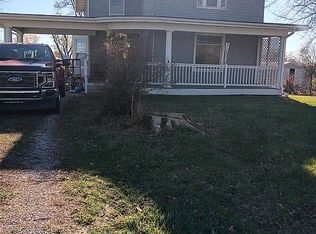
- $309,8003 bd2 ba2.1k sqft398 SW 1081st Rd, Holden, MO 64040Off Market
- $--4 bd3 ba2.4k sqft1091 SW 58th Hwy, Holden, MO 64040Sold
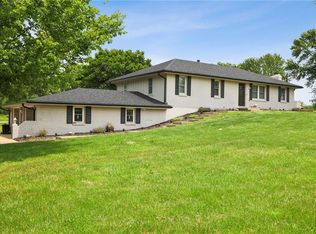
- $321,700-- bd1 ba2k sqft399 SW 1081st Rd, Holden, MO 64040Off Market
- $557,500-- bd2 ba1.8k sqft1071 SW State Route 58, Holden, MO 64040Off Market
- $448,400-- bd1 ba1.7k sqft374 SW 1081st Rd, Holden, MO 64040Off Market
- $438,8003 bd3 ba3.1k sqft389 SW 1081st Rd, Holden, MO 64040Off Market
Nearby schools
GreatSchools rating
- 7/10Holden Elementary SchoolGrades: PK-5Distance: 2.1 mi
- 3/10Holden Middle SchoolGrades: 6-8Distance: 1.9 mi
- 4/10Holden High SchoolGrades: 9-12Distance: 2 mi
Schools provided by the listing agent
- Elementary: Holden
- Middle: Holden
- High: Holden
Source: Heartland MLS as distributed by MLS GRID. This data may not be complete. We recommend contacting the local school district to confirm school assignments for this home.
Get a cash offer in 3 minutes
Find out how much your home could sell for in as little as 3 minutes with a no-obligation cash offer.
Estimated market value
$456,900
Get a cash offer in 3 minutes
Find out how much your home could sell for in as little as 3 minutes with a no-obligation cash offer.
Estimated market value
$456,900
- Missouri
- Johnson County
- Holden
- 64040
- 1080 Southwest Ml Unit 58
Nearby cities
Nearby zip codes
Other Holden Topics
