Skip main navigation
Sold for $989,000
  • $989,000

    1080 Spratlin Mill Drive, Hull, GA 30646

    5beds
    3,112sqft
    Single Family Residence
    Built in 2026
    1.5 Acres Lot
    $993,200 Zestimate®
    $318/sqft
    $3,517 Estimated rent

    Home value

    $993,200

    Estimated sales range

    Not available

    $3,517/mo

    Zestimate® history
    Loading
    Loading...

    Owner options

    List your home for rent

    $3,517/mo

    Rent Zestimate®

    Find your next renter with Zillow Rental Manager. Plus, with online applications, you can quickly screen prospective tenants – for free.

    Learn more

    $3,517/mo

    Rent Zestimate®

    Refinance and save

    $6,321/mo

    Est. payment

    Refinancing to a lower rate could help reduce your monthly payments and save thousands over the life of the loan.

    See today's rates

    $6,321/mo

    Est. payment

    Explore your selling options

    Work with a Zillow partner agent

    Leverage their expertise and Zillow's premium Showcase listings to get your home seen by more buyers.

    Get started

    List with your own agent

    Get your home in front of millions of buyers by listing it on Zillow.

    Learn how to do it

    Sell it yourself

    Take full control of how buyers see your home on Zillow by listing For Sale by Owner (FSBO).

    List your home

    What's special



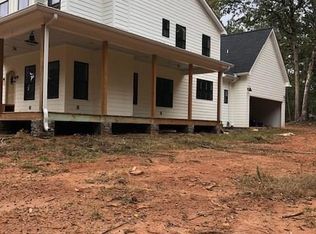
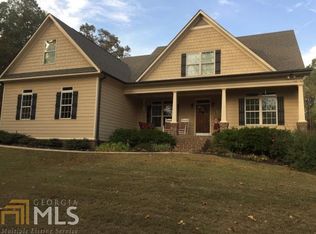
    Welcome to a luxury custom-built home in the Spratlin Mill subdivision of Madison County, Georgia, where spacious living meets custom craftsmanship and designer finishes at every turn. Offering 3,312 square feet with 5 bedrooms and 4.5 bathrooms, this residence delivers an ideal blend of comfort, function, and style within a well-planned layout. Step inside to an inviting entry accented by a wood ceiling detail that sets the tone for the rest of the home. The main level features the primary suite plus three additional bedrooms and two and a half bathrooms, each bedroom with large custom closets and 10 foot ceilings in the secondary bedrooms, bathrooms, and closets, while the primary suite showcases an 11-foot ceiling for added volume and presence. In the primary bathroom, wood ceiling beams, a zero-entry tile shower, freestanding soaking tub, private toilet room, and custom double-sink cabinetry with generous storage create a true spa-like retreat, with direct access to a large walk-in closet with custom built-ins that then leads seamlessly into the laundry room. The laundry room offers abundant storage, a window for natural light, and a secondary door to the main hall, where you'll find the side entry, mudroom, garage access, and staircase to the second floor. On the main level, one secondary bathroom features a Jack and Jill layout with double vanity and tub, while another offers a tiled walk-in shower with a single vanity, and the powder room is accessible from both the interior and the outdoor living area for added convenience. Throughout the home, quartz countertops in all bathrooms and soft-close cabinetry underline the elevated finish level. The great room impresses with an 18 foot vaulted ceiling with wood beam accents and a gas fireplace with floor-to-ceiling tile surround, creating a stunning focal point for everyday living and entertaining. The kitchen continues the luxury feel with 11 foot ceilings and wood beams, custom cabinetry, quartzite countertops, and a 9 foot island featuring wood detailing and a waterfall edge. A 48 inch range, oversized six foot vent hood, and custom sink with waterfall edge provide both high performance and style, while the butler's pantry tucked behind the kitchen offers custom built-ins and a dedicated coffee bar area. The dining room, located just off the kitchen, is framed by large windows for natural light and enhanced by wood ceiling accents and beams, creating an inviting space for gatherings.Upstairs, an oversized bedroom with private en suite bathroom, closet, and access to attic storage offers flexibility for a guest suite, teen retreat, or home office. The back door opens to a covered patio with tall ceilings and wood accents, extending your living space outdoors. This impressive outdoor area includes a large brick fireplace that is both gas and wood burning, a sink, a 40-inch Blaze grill, and a large island with granite countertops, plus direct exterior access to the powder room. With its high ceilings, custom finishes, and inviting indoor-outdoor living spaces, this home delivers everyday comfort in a truly elevated setting.

    Zillow last checked:

    Listing updated:

    Listed by:

    Nina Burkdoll 706-621-8781,

    REAL Broker, LLC

    Bought with:

    Nancy Peterson, 415066

    5Market Realty

    Source: Hive MLS,MLS#: CL350823MLS LogoOriginating MLS: Athens Area Association of REALTORS

    Facts & features

    Interior

    Bedrooms & bathrooms
    • Bedrooms: 5
    • Bathrooms: 5
    • Full bathrooms: 4
    • 1/2 bathrooms: 1
    • Main level bathrooms: 4
    • Main level bedrooms: 4
    Primary bedroom
    • Features: Walk-In Closet(s)
    • Level: Main
    • Dimensions: 0 x 0
    Bedroom 2
    • Level: Main
    • Dimensions: 0 x 0
    Bedroom 3
    • Level: Main
    • Dimensions: 0 x 0
    Bedroom 4
    • Level: Main
    • Dimensions: 0 x 0
    Bedroom 5
    • Level: Upper
    • Dimensions: 0 x 0
    Primary bathroom
    • Level: Main
    • Dimensions: 0 x 0
    Bathroom 2
    • Level: Main
    • Dimensions: 0 x 0
    Bathroom 3
    • Level: Main
    • Dimensions: 0 x 0
    Bathroom 4
    • Level: Upper
    • Dimensions: 0 x 0
    Dining room
    • Level: Main
    • Dimensions: 0 x 0
    Kitchen
    • Level: Main
    • Dimensions: 0 x 0
    Laundry
    • Level: Main
    • Dimensions: 0 x 0
    Living room
    • Level: Main
    • Dimensions: 0 x 0
    Heating
    • Central, Electric, Heat Pump
    Cooling
    • Central Air, Electric, Heat Pump
    Appliances
    • Included: Some Gas Appliances, Dishwasher, Electric Water Heater, Microwave, Oven, Range
    • Laundry: In Hall, Laundry Room
    Features
    • Breakfast Bar, Double Vanity, Entrance Foyer, Gourmet Kitchen, Garden Tub/Roman Tub, Kitchen Island, Main Level Primary, Other, Pantry, Recessed Lighting, Separate Shower, Vaulted Ceiling(s)
    • Basement: None
    • Attic: Other
    • Number of fireplaces: 2
    • Fireplace features: Gas, Great Room, Other, Wood Burning
    • Common walls with other units/homes: No Common Walls
    Interior area
    • Total interior livable area: 3,112 sqft

    Property

    Parking
    • Total spaces: 2
    • Parking features: Attached, Parking Available
    • Garage spaces: 2
    Features
    • Patio & porch: Covered, Patio
    • Exterior features: Gas Grill
    • Has view: Yes
    • View description: Panoramic, Trees/Woods
    Lot
    • Size: 1.5 Acres
    • Features: Level
    Details
    • Parcel number: 0031 153 20
    • Special conditions: Standard

    Construction

    Type & style
    • Home type: SingleFamily
    • Architectural style: Traditional
    • Property subtype: Single Family Residence
    Materials
    • Brick
    • Foundation: Slab
    • Roof: Composition
    Condition
    • Year built: 2026

    Utilities & green energy

    • Sewer: Septic Tank
    • Water: Public
    • Utilities for property: Underground Utilities

    Community & HOA

    HOA
    • Has HOA: Yes
    • HOA fee: $350 annually
    Location
    • Region: Hull

    Financial & listing details

    • Price per square foot: $318/sqft
    • Annual tax amount: $407
    • Date on market: 3/10/2026
    • Cumulative days on market: 16 days
    • Listing agreement: Exclusive Right To Sell
    • Listing terms: Cash,Conventional
    • Ownership type: Investor
    • Road surface type: Paved

    Price history

    DateEventPrice
    5/13/2026Sold$989,000$318/sqft
    Source: Hive MLS #CL350823 Report a problem
    4/6/2026Pending sale$989,000$318/sqft
    Source: GAMLS #10706915 Report a problem
    3/10/2026Listed for sale$989,000$318/sqft
    Source: GAMLS #10706915 Report a problem

    Public tax history

    Tax history is unavailable.

    Neighborhood: 30646

    Nearby schools

    GreatSchools rating
    Get a cash offer in 3 minutes
    Find out how much your home could sell for in as little as 3 minutes with a no-obligation cash offer.
    Estimated market value
    $993,200
    Get a cash offer in 3 minutes
    Find out how much your home could sell for in as little as 3 minutes with a no-obligation cash offer.
    Estimated market value
    $993,200