Skip main navigation
Closed
  • $605,000

    1080 Stillington Way, Kennesaw, GA 30152

    2beds
    2,569sqft
    Single Family Residence, Residential
    Built in 2020
    6,969 Square Feet Lot
    $635,400 Zestimate®
    $236/sqft
    $2,468 Estimated rent

    Home value

    $635,400

    $604,000 - $667,000

    $2,468/mo

    Zestimate® history
    Loading
    Loading...

    Owner options

    List your home for rent

    $2,468/mo

    Rent Zestimate®

    Find your next renter with Zillow Rental Manager. Plus, with online applications, you can quickly screen prospective tenants – for free.

    Learn more

    $2,468/mo

    Rent Zestimate®

    Refinance and save

    $5,575/mo

    Est. payment

    Refinancing to a lower rate could help reduce your monthly payments and save thousands over the life of the loan.

    See today's rates

    $5,575/mo

    Est. payment

    Explore your selling options

    Work with a Zillow partner agent

    Leverage their expertise and Zillow's premium Showcase listings to get your home seen by more buyers.

    Get started

    List with your own agent

    Get your home in front of millions of buyers by listing it on Zillow.

    Learn how to do it

    Sell it yourself

    Take full control of how buyers see your home on Zillow by listing For Sale by Owner (FSBO).

    List your home

    What's special

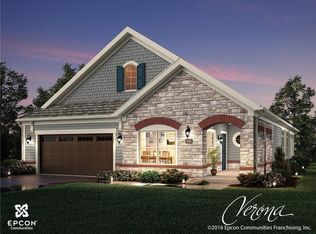
    Open the door to this beautiful 2 bed 2 bath home in the sought after 1825 Stilesboro active adult community! Located right off Barrett Parkway and about 10 minutes to I-75! This home features a one-story open concept floor plan to make this home so livable and easy! The primary bedroom has a gorgeous sunroom attached for a beautiful view of all the backyard greenery. The primary bedroom features two walk in closets. The primary bathroom has a double vanity and rain showerhead along with a handheld conveniently located by the seating bench! The huge kitchen includes a fabulous island and stainless-steel appliances, tons of cabinet space perfect for any occasion. Off the kitchen is a space for a kitchen table for the more casual nights or you have the option for a separate formal dining room perfect for all your hosting needs! Walk right into a well-lit living room with a cozy fireplace to enjoy all your nights in. This home has a secondary bedroom attached to the second full bathroom with a shower/tub combo. Around the corner is a flex room with an abundance of sunlight, an ideal room for an office or second living room. The home has ample storage with a 2-car garage and multiple closets throughout. Enjoy the covered front and back porch a great spot for a rocking chair and a cup of coffee in the morning or watching the sunset in the evening! Added bonus the home backs up to conservation land that won't ever be developed! Don't wait to view your dream home and book a showing today . Closing with Cook and James law.

    Zillow last checked:

    Listing updated:

    Listed by:

    Abby Freudenberg,

    Atlanta Communities 404-594-0170

    Bought with:

    Alan Weng, 337572

    Good Shepherd Realty, LLC.

    Source: FMLS GA,MLS#: 7378653MLS Logo

    Facts & features

    Interior

    Bedrooms & bathrooms
    • Bedrooms: 2
    • Bathrooms: 2
    • Full bathrooms: 2
    • Main level bathrooms: 2
    • Main level bedrooms: 2
    Rooms
    • Room types: Bonus Room, Laundry, Office, Sun Room
    Primary bedroom
    • Features: Master on Main, Sitting Room
    • Level: Master on Main, Sitting Room
    Bedroom
    • Features: Master on Main, Sitting Room
    Primary bathroom
    • Features: Double Vanity, Shower Only
    Dining room
    • Features: Open Concept
    Kitchen
    • Features: Cabinets White, Kitchen Island, Pantry, View to Family Room
    Heating
    • Central
    Cooling
    • Central Air
    Appliances
    • Included: Dishwasher, Disposal, Double Oven, Dryer, Electric Water Heater, Gas Cooktop, Gas Oven, Microwave, Refrigerator, Washer
    • Laundry: Laundry Room, Main Level
    Features
    • High Ceilings 9 ft Main
    • Flooring: Hardwood
    • Windows: Double Pane Windows
    • Basement: None
    • Number of fireplaces: 1
    • Fireplace features: Electric, Family Room, Stone
    • Common walls with other units/homes: No Common Walls
    Interior area
    • Total structure area: 2,569
    • Total interior livable area: 2,569 sqft

    Property

    Parking
    • Total spaces: 2
    • Parking features: Driveway, Garage, Garage Door Opener
    • Garage spaces: 2
    • Has uncovered spaces: Yes
    Accessibility
    • Accessibility features: Accessible Approach with Ramp, Enhanced Accessible
    Features
    • Levels: One
    • Stories: 1
    • Patio & porch: Covered, Rear Porch, Side Porch
    • Exterior features: Lighting, Rain Gutters, No Dock
    • Pool features: None
    • Spa features: None
    • Fencing: Back Yard
    • Has view: Yes
    • View description: Trees/Woods
    • Waterfront features: None
    • Body of water: None
    Lot
    • Size: 6,969 Square Feet
    • Features: Back Yard, Front Yard, Private
    Details
    • Additional structures: None
    • Parcel number: 20025101870
    • Other equipment: None
    • Horse amenities: None

    Construction

    Type & style
    • Home type: SingleFamily
    • Architectural style: Craftsman
    • Property subtype: Single Family Residence, Residential
    Materials
    • HardiPlank Type, Stone
    • Foundation: Slab
    • Roof: Shingle
    Condition
    • Resale
    • New construction: No
    • Year built: 2020

    Utilities & green energy

    • Electric: 110 Volts
    • Sewer: Public Sewer
    • Water: Public
    • Utilities for property: Cable Available, Electricity Available, Natural Gas Available, Phone Available, Sewer Available, Underground Utilities, Water Available
    Green energy
    • Energy efficient items: None
    • Energy generation: None

    Community & HOA

    Community
    • Features: Sidewalks
    • Security: Security System Owned
    • Senior community: Yes
    • Subdivision: 1825 Stileboro
    HOA
    • Has HOA: Yes
    • HOA fee: $1,980 annually
    Location
    • Region: Kennesaw

    Financial & listing details

    • Price per square foot: $236/sqft
    • Tax assessed value: $649,510
    • Annual tax amount: $1,392
    • Date on market: 4/30/2024
    • Cumulative days on market: 10 days
    • Electric utility on property: Yes
    • Road surface type: Asphalt, Paved

    Price history

    DateEventPrice
    6/17/2024Sold$605,000-1.6%$236/sqft
    Source: FMLS GA #7378653 Report a problem
    5/14/2024Listed for sale$615,000$239/sqft
    Source: FMLS GA #7378653 Report a problem
    5/14/2024Pending sale$615,000$239/sqft
    Source: GAMLS #10291321 Report a problem
    5/1/2024Listed for sale$615,000+14.9%$239/sqft
    Source: FMLS GA #7378653 Report a problem
    4/29/2020Sold$535,200$208/sqft
    Source: Public Record Report a problem

    Public tax history

    YearProperty taxesTax assessment
    2024$1,544 +10.9%$259,804 +34.9%
    2023$1,392 -9.9%$192,548
    2022$1,544 -1.6%$192,548
    2021$1,569 +243.3%$192,548 +261.9%
    2020$457 $53,200
    Find assessor info on the county website

    Neighborhood: 30152

    Nearby schools

    GreatSchools rating
    Schools provided by the listing agent
    • Elementary: Hayes
    • Middle: Pine Mountain
    • High: Kennesaw Mountain

    Source: FMLS GA. This data may not be complete. We recommend contacting the local school district to confirm school assignments for this home.

    Get a cash offer in 3 minutes
    Find out how much your home could sell for in as little as 3 minutes with a no-obligation cash offer.
    Estimated market value
    $635,400
    Get a cash offer in 3 minutes
    Find out how much your home could sell for in as little as 3 minutes with a no-obligation cash offer.
    Estimated market value
    $635,400