Prime Location & Pride of Ownership!
Welcome to 1080 Summitridge Dr, Diamond Bar, where charm, comfort, and convenience meet!
Top Features You’ll Love:
• Exceptional School District: Perfect for families seeking quality education for their loved ones.
• Peaceful Neighborhood: Quiet, serene, and ideal for outdoor enthusiasts with nearby parks and trails.
• Spacious Layout: A welcoming foyer leads to a high-ceiling living room flooded with natural light. Enjoy a formal dining room, breakfast nook, and a cozy family room. There’s also a convenient downstairs bedroom and restroom for guests. Btw, the stairs are not facing the front door.
• Luxurious Master Retreat: The oversized master suite and three additional bedrooms all feature vaulted ceilings, creating a sense of space and comfort.
• Entertainment-Ready Backyard: Imagine watching your kids play in the backyard while you cook or hosting outdoor gatherings with friends. The sparkling, well-maintained pool is a standout, and the flat land offers potential for an ADU (check with the city for possibilities).
Unbeatable Location:
• Central & Convenient: Close to the 57 and 60 freeways, at the cross-border of LA, Orange, and San Bernardino counties.
• Nearby Attractions:
o 5 miles to Cal State Polytechnic University
o 5.5 miles to Mt. San Antonio College
o 11 miles to Cal State University Fullerton
o 17 miles to the Honda Center (future 2028 Olympic venue) * Also, check out how the OCVibe development around the Honda Center will transform the area ahead of the 2028 Summer Olympics!
o 18 miles to Ontario International Airport
o 21 miles to Disneyland
• Shopping Perks: Enjoy lower sales tax just a short drive away in North Chino Hills!
Don’t Miss Out:
Experience this stunning home in person at our Open House this weekend: Saturday & Sunday from 1–4 PM. Come and fall in love with your future home!
Sold for $1,500,000
Listed by: MAPLE PROPERTIES • Lirong Zhu • Contact: 626-297-8811
Bought with: Pinnacle Real Estate Group
$1,500,000
1080 Summitridge Dr, Diamond Bar, CA 91765
5beds
2,744sqft
Single Family Residence
Built in 1987
7,240 Square Feet Lot
$1,478,000 Zestimate®
$547/sqft
$5,637 Estimated rent
Home value
$1,478,000
$1.33M - $1.64M
$5,637/mo
Zestimate® history
Owner options
List your home for rent
$5,637/mo
Rent Zestimate®
Find your next renter with Zillow Rental Manager. Plus, with online applications, you can quickly screen prospective tenants – for free.
$5,637/mo
Rent Zestimate®
Refinance and save
$9,506/mo
Est. payment
Refinancing to a lower rate could help reduce your monthly payments and save thousands over the life of the loan.
$9,506/mo
Est. payment
Explore your selling options
Work with a Zillow partner agent
Leverage their expertise and Zillow's premium Showcase listings to get your home seen by more buyers.
Get startedList with your own agent
Get your home in front of millions of buyers by listing it on Zillow.
Learn how to do itSell it yourself
Take full control of how buyers see your home on Zillow by listing For Sale by Owner (FSBO).
List your homeWhat's special
Well-maintained poolFlat landEntertainment-ready backyardSpacious layoutDownstairs bedroomCozy family roomFormal dining room
Zillow last checked:
Listing updated:
Listed by:
Lirong Zhu DRE #02002069 626-226-9447,
MAPLE PROPERTIES
Bought with:
LAI CHAN, DRE #01876961
Pinnacle Real Estate Group
Source: CRMLS,MLS#: CV25005666 Originating MLS: California Regional MLS
Originating MLS: California Regional MLSFacts & features
Interior
Bedrooms & bathrooms
- Bedrooms: 5
- Bathrooms: 3
- Full bathrooms: 3
- Main level bathrooms: 1
- Main level bedrooms: 1
Rooms
- Room types: Bedroom, Family Room, Foyer, Kitchen, Laundry, Living Room, Primary Bedroom, Other, Dining Room
Primary bedroom
- Features: Primary Suite
Bedroom
- Features: Bedroom on Main Level
Other
- Features: Walk-In Closet(s)
Heating
- Central
Cooling
- Central Air
Appliances
- Included: Dishwasher
- Laundry: Washer Hookup, Gas Dryer Hookup, Laundry Room
Features
- Breakfast Area, Separate/Formal Dining Room, Bedroom on Main Level, Entrance Foyer, Primary Suite, Walk-In Closet(s)
- Flooring: Laminate
- Has fireplace: Yes
- Fireplace features: Family Room
- Common walls with other units/homes: No Common Walls
Interior area
- Total interior livable area: 2,744 sqft
Property
Parking
- Total spaces: 3
- Parking features: Garage - Attached
- Attached garage spaces: 3
Features
- Levels: Two
- Stories: 2
- Entry location: Front Door
- Patio & porch: Patio
- Has private pool: Yes
- Pool features: Private
- Has view: Yes
- View description: City Lights, Pool
Lot
- Size: 7,240 Square Feet
- Features: 2-5 Units/Acre
Details
- Parcel number: 8701038071
- Zoning: LCRPD200002U*
- Special conditions: Standard
Construction
Type & style
- Home type: SingleFamily
- Property subtype: Single Family Residence
Condition
- New construction: No
- Year built: 1987
Utilities & green energy
- Sewer: Public Sewer
- Water: Public
Community & HOA
Community
- Features: Park
Location
- Region: Diamond Bar
Financial & listing details
- Price per square foot: $547/sqft
- Tax assessed value: $490,235
- Annual tax amount: $18,850
- Date on market: 1/9/2025
- Cumulative days on market: 4 days
- Listing terms: Cash,Cash to New Loan,Conventional
Price history
| Date | Event | Price |
|---|---|---|
| 2/14/2025 | Sold | $1,500,000+0.8%$547/sqft |
Source:  CRMLS #CV25005666 Report a problem CRMLS #CV25005666 Report a problem | ||
| 2/9/2025 | Pending sale | $1,488,000$542/sqft |
Source: CRMLS #CV25005666 Report a problem | ||
| 1/22/2025 | Contingent | $1,488,000$542/sqft |
Source: CRMLS #CV25005666 Report a problem | ||
| 1/9/2025 | Listed for sale | $1,488,000$542/sqft |
Source: CRMLS #CV25005666 Report a problem | ||
Public tax history
| Year | Property taxes | Tax assessment |
|---|---|---|
| 2025 | $18,850 +177.8% | $490,235 +2% |
| 2024 | $6,785 +2.4% | $480,623 +2% |
| 2023 | $6,622 +2.3% | $471,200 +2% |
| 2022 | $6,471 +6.2% | $461,962 +2% |
| 2021 | $6,095 +1.2% | $452,905 +1% |
| 2020 | $6,021 | $448,262 +2% |
| 2019 | $6,021 +7.3% | $439,474 +2% |
| 2018 | $5,613 | $430,858 +2% |
| 2017 | $5,613 +4.5% | $422,411 +2% |
| 2016 | $5,373 +3.2% | $414,130 +1.5% |
| 2015 | $5,205 +1.4% | $407,911 +2% |
| 2014 | $5,132 | $399,921 +2.5% |
| 2012 | -- | $390,310 +2% |
| 2011 | -- | $382,658 +0.8% |
| 2010 | -- | $379,799 -0.2% |
| 2009 | -- | $380,702 +2% |
| 2008 | -- | $373,238 +2% |
| 2007 | -- | $365,921 +2% |
| 2006 | -- | $358,748 |
| 2005 | -- | $358,748 +4% |
| 2004 | -- | $344,819 +1.9% |
| 2003 | -- | $338,500 +2% |
| 2002 | -- | $331,863 +4% |
| 2000 | -- | $318,978 |
Find assessor info on the county website
Neighborhood: 91765
Nearby homes
- $1,659,5005 bd3 ba3.2k sqft1076 Summitridge Dr, Diamond Bar, CA 91765Off Market
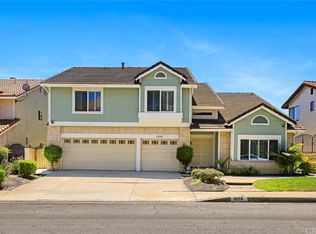
- $1,590,2004 bd3 ba3.2k sqft1086 Summitridge Dr, Diamond Bar, CA 91765Off Market
- $1,553,6005 bd3 ba3.2k sqft1101 Ranchwood Pl, Diamond Bar, CA 91765Off Market
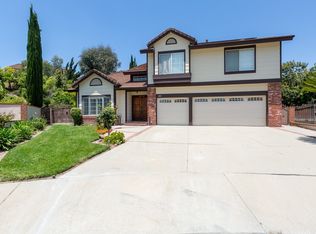
- $1,572,6004 bd3 ba3k sqft1100 Ranchwood Pl, Diamond Bar, CA 91765Off Market
- $1,448,1004 bd3 ba2.7k sqft1072 Summitridge Dr, Diamond Bar, CA 91765Off Market
- $1,559,3004 bd3 ba3k sqft1090 Summitridge Dr, Diamond Bar, CA 91765Off Market
- $1,507,5004 bd3 ba2.9k sqft24242 Breckenridge Ct, Diamond Bar, CA 91765Off Market
- $1,606,1004 bd3 ba3.2k sqft24248 Breckenridge Ct, Diamond Bar, CA 91765Off Market
Nearby schools
GreatSchools rating
- 9/10Quail Summit Elementary SchoolGrades: K-5Distance: 1.1 mi
- 10/10Chaparral Middle SchoolGrades: 6-8Distance: 1.5 mi
- 10/10Diamond Bar High SchoolGrades: 9-12Distance: 3 mi
Schools provided by the listing agent
- Elementary: Quail Summit
- Middle: Chaparral
- High: Diamond Bar
Source: CRMLS. This data may not be complete. We recommend contacting the local school district to confirm school assignments for this home.
Get a cash offer in 3 minutes
Find out how much your home could sell for in as little as 3 minutes with a no-obligation cash offer.
Estimated market value
$1,478,000
Get a cash offer in 3 minutes
Find out how much your home could sell for in as little as 3 minutes with a no-obligation cash offer.
Estimated market value
$1,478,000
- California
- Los Angeles County
- Diamond Bar
- 91765
- 1080 Summitridge Dr
Nearby cities
Nearby zip codes
Other Diamond Bar Topics
