Welcome to your dream home nestled in the serene landscape of Lake Oconee! This one-of-a-kind property is situated on 2.37 acres and boasts 4 spacious bedrooms and 7 beautifully appointed bathrooms, providing ample space for both relaxation and entertainment. Step into the elegant foyer that leads to an open-concept living area, where natural light floods the space through large windows, showcasing beautiful views of the custom pool and expansive backyard. The chef’s kitchen is a culinary delight, featuring high-end stainless-steel appliances, granite countertops, a large island, walk-in pantry, and custom cabinetry—perfect for hosting family gatherings or intimate dinners. The master suite is your private oasis, complete with vaulted ceilings and an en-suite bathroom featuring a large walk-in shower, double vanities and a spacious walk-in closet. The main level also features 3 other bedrooms, all with vaulted ceilings and private bathrooms. The versatile bonus room with full bath and closet above the garage can serve as a media room, playroom, or added guest space. Large walk-in attic storage makes it easy to access holiday décor and keep things organized. Step outside to discover your own personal and private retreat. The screened porch offers almost 600 sq ft of outdoor leisure, complete with a porch swing, dining space and a cozy sitting area centered around an outdoor fireplace, all overlooking the beautiful pool with custom water features. The backyard offers a large grilling porch, beautifully landscaped fenced yard, a sparkling salt water swimming pool and spa with ample space for entertaining and lounging under the sun. A charming 25x30 pool house with full bath and storage sits adjacent to the pool for additional entertaining space or an on-site personal gym. With a 3-car attached garage and an additional carriage house that is 30x40 with double 12ft garage doors, it is a boater’s and car enthusiast’s dream. This exceptional home is perfect for those looking to enjoy the lakeside lifestyle, combining luxurious living with endless recreational opportunities right outside your door. Don’t miss the chance to make this exquisite property your own!
Sold for $1,950,000
$1,950,000
1080 Sunset Blf, Greensboro, GA 30642
4beds
5,019sqft
Lake Comm Home, Single Family Residence
Built in 2022
2.37 Acres Lot
$1,983,400 Zestimate®
$389/sqft
$7,634 Estimated rent
Home value
$1,983,400
Estimated sales range
Not available
$7,634/mo
Zestimate® history
Owner options
List your home for rent
$7,634/mo
Rent Zestimate®
Find your next renter with Zillow Rental Manager. Plus, with online applications, you can quickly screen prospective tenants – for free.
$7,634/mo
Rent Zestimate®
Refinance and save
$9,949/mo
Est. payment
Refinancing to a lower rate could help reduce your monthly payments and save thousands over the life of the loan.
$9,949/mo
Est. payment
Explore your selling options
Work with a Zillow partner agent
Leverage their expertise and Zillow's premium Showcase listings to get your home seen by more buyers.
Get startedList with your own agent
Get your home in front of millions of buyers by listing it on Zillow.
Learn how to do itSell it yourself
Take full control of how buyers see your home on Zillow by listing For Sale by Owner (FSBO).
List your homeWhat's special
Pool houseOutdoor fireplaceFenced yardLarge islandPorch swingExpansive backyardHigh-end stainless-steel appliances
Zillow last checked:
Listing updated:
Listed by:
Margie Sorrell,
Coldwell Banker Lake Oconee
Source: LCBOR,MLS#: 69417
Facts & features
Interior
Bedrooms & bathrooms
- Bedrooms: 4
- Bathrooms: 7
- Full bathrooms: 7
Rooms
- Room types: Exercise Room, Office, Pantry, Storage
Primary bedroom
- Features: Vaulted Ceiling, En Suite Bath
- Level: First
Bedroom 2
- Features: Vaulted Ceiling, En Suite Bath
- Level: First
Bedroom 3
- Features: Vaulted Ceiling, En Suite Bath
- Level: First
Bedroom 4
- Features: Vaulted Ceiling
- Level: First
Dining room
- Features: Open To Kitchen Concept
- Level: First
Kitchen
- Features: Ss Appliances, Large Island
- Level: First
Living room
- Features: Vaulted Ceilings, Fireplace
- Level: First
Heating
- Central, Electric, Multiple
Cooling
- Central Air, Multiple
Appliances
- Included: Built in Microwave, Dishwasher, Double Oven, Disposal, Range, Refrigerator, Vent Hood, Stainless Steel Appliance(s)
Features
- Breakfast Bar, Chandelier, Closet System, Crown Molding, Double Vanity, Granite Counters, Kitchen Island, Pantry, Separate Shower, Vaulted Ceiling(s), Walk-In Closet(s)
- Flooring: Carpet, Tile, Wood
- Has basement: No
- Has fireplace: Yes
- Fireplace features: Multiple Fireplace, Outside
Interior area
- Total structure area: 5,019
- Total interior livable area: 5,019 sqft
Property
Parking
- Total spaces: 5
- Parking features: 2 Car Detached, 3 Car Attached, Paved
- Attached garage spaces: 5
- Has uncovered spaces: Yes
Features
- Levels: One and One Half
- Stories: 1
- Patio & porch: Covered Deck, Covered Porch, Patio, Screened Porch
- Has private pool: Yes
- Pool features: Pool
- Has spa: Yes
- Spa features: Heated
- Fencing: Partial
- Has view: Yes
- View description: None
- Waterfront features: None, Shared Dock, No Seawall
Lot
- Size: 2.37 Acres
- Features: Irrigation System, Landscaped, Lake Oconee Area
- Topography: Gently Rolling,Level
Details
- Additional structures: Pool House
- Parcel number: 036BB0002
- Zoning description: Residential
- Special conditions: Standard
Construction
Type & style
- Home type: SingleFamily
- Architectural style: Traditional
- Property subtype: Lake Comm Home, Single Family Residence
Materials
- Stucco, Wood Siding
- Foundation: Crawl Space
- Roof: Asphalt/Comp Shingle
Condition
- Year built: 2022
Utilities & green energy
- Gas: Propane
- Sewer: Septic Tank
- Water: Community Well
Community & HOA
Community
- Features: Dock, No Golf Membership
- Security: Smoke Detector(s)
- Subdivision: SUNSET BLUFF
HOA
- Has HOA: Yes
- HOA fee: $600 annually
Location
- Region: Greensboro
Financial & listing details
- Price per square foot: $389/sqft
- Tax assessed value: $1,142,800
- Annual tax amount: $6,410
- Price range: $2M - $2M
- Date on market: 9/16/2025
- Listing agreement: Exclusive Right To Sell
Price history
| Date | Event | Price |
|---|---|---|
| 12/12/2025 | Sold | $1,950,000-11.3%$389/sqft |
Source:  GAMLS #10606103 Report a problem GAMLS #10606103 Report a problem | ||
| 10/15/2025 | Pending sale | $2,199,000$438/sqft |
Source: GAMLS #10606103 Report a problem | ||
| 10/15/2025 | Contingent | $2,199,000$438/sqft |
Source:  LCBOR #69417 Report a problem LCBOR #69417 Report a problem | ||
| 9/16/2025 | Listed for sale | $2,199,000$438/sqft |
Source: LCBOR #69417 Report a problem | ||
Public tax history
| Year | Property taxes | Tax assessment |
|---|---|---|
| 2025 | $6,671 +4.1% | $457,120 +8.4% |
| 2024 | $6,410 +134.2% | $421,720 +137.1% |
| 2023 | $2,737 +242.4% | $177,840 +329.6% |
| 2022 | $799 | $41,400 |
Find assessor info on the county website
Neighborhood: 30642
Nearby homes
- $95,000-- bd-- ba-- sqft1850 Askew Rd, Greensboro, GA 30642Off Market
- $490,0001.57 Acres1070 Sunset Blf, Greensboro, GA 30642Sold
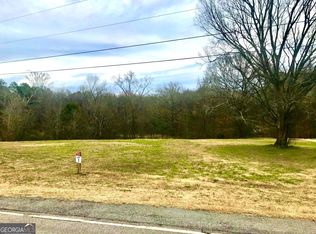
- $75,0001.57 Acres1070 Sunset Blf #1, Greensboro, GA 30642Sold

- $95,000-- bd-- ba-- sqft1101 Oconee Heights Dr, Greensboro, GA 30642Off Market
- $1,795,0005 bd7 ba5.4k sqft1110 Sunset Blf, Greensboro, GA 30642New Construction
- $766,9004 bd3 ba2.9k sqft1091 Sunset Blf, Greensboro, GA 30642Sold
- $849,9004 bd5 ba3.3k sqft1101 Sunset Blf, Greensboro, GA 30642Sold
- $764,9005 bd5 ba3.3k sqft1860 Askew Rd, Greensboro, GA 30642Sold
Nearby schools
GreatSchools rating
- 4/10Anita White Carson Middle SchoolGrades: 5-8Distance: 6.9 mi
- 3/10Greene County High SchoolGrades: 9-12Distance: 6.9 mi
- 5/10Greene County Primary SchoolGrades: PK-4Distance: 13.9 mi
Get a cash offer in 3 minutes
Find out how much your home could sell for in as little as 3 minutes with a no-obligation cash offer.
Estimated market value
$1,983,400
Get a cash offer in 3 minutes
Find out how much your home could sell for in as little as 3 minutes with a no-obligation cash offer.
Estimated market value
$1,983,400
- Georgia
- Greene County
- Greensboro
- 30642
- 1080 Sunset Blf
Nearby cities
Nearby zip codes
Other Greensboro Topics
