Skip main navigation
Sold for $1,175,000
  • $1,175,000

    1080 Sutter St APT 1001, San Francisco, CA 94109

    3beds
    1,248sqft
    Condominium
    Built in 2014
    -- sqft lot
    $1,177,100 Zestimate®
    $942/sqft
    $7,741 Estimated rent

    Home value

    $1,177,100

    $1.08M - $1.28M

    $7,741/mo

    Zestimate® history
    Loading
    Loading...

    Owner options

    List your home for rent

    $7,741/mo

    Rent Zestimate®

    Find your next renter with Zillow Rental Manager. Plus, with online applications, you can quickly screen prospective tenants – for free.

    Learn more

    $7,741/mo

    Rent Zestimate®

    Refinance and save

    $9,330/mo

    Est. payment

    Refinancing to a lower rate could help reduce your monthly payments and save thousands over the life of the loan.

    See today's rates

    $9,330/mo

    Est. payment

    Explore your selling options

    Work with a Zillow partner agent

    Leverage their expertise and Zillow's premium Showcase listings to get your home seen by more buyers.

    Get started

    List with your own agent

    Get your home in front of millions of buyers by listing it on Zillow.

    Learn how to do it

    Sell it yourself

    Take full control of how buyers see your home on Zillow by listing For Sale by Owner (FSBO).

    List your home

    What's special

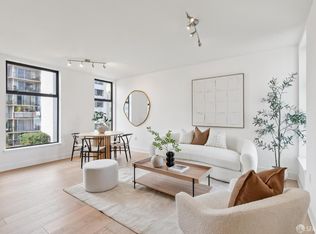
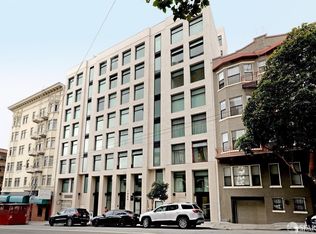
    Perched high above the city, this top-floor architectural gem delivers sweeping, panoramic views of the San Francisco skyline, the Bay, and the iconic Sutro Tower. The sun-drenched open-concept living and dining area features floor-to-ceiling glass, perfectly framing the city below. A gourmet chef's kitchen serves as the heart of the home, complete with premium stainless steel gas appliances and a dramatic stone peninsula island with breakfast bar seating designed for seamless entertaining. The primary bedroom suite is a private oasis, bathed in eastern and southern light. It boasts an oversized walk-in closet equipped with a premium organization system and secure, built-in valuables storage. The spa-like en suite bathroom features a floating dual-sink vanity, modern LED accent lighting, and a shower over tub. Two additional bedrooms offer ultimate flexibility; one showcases two walls of dramatic glass, while the other features a custom wardrobeideal for a home office, guest room, or nursery. Premium finishes include custom Hunter Douglas window treatments, an in-unit laundry room with ample storage, and elevator access. Just one flight up, a spectacular common roof deck awaits, featuring glass windbreaks, a BBQ kitchen, and jaw-dropping, 360-degree views of the Bay Area. The HOA is very well run: renovations to the corridors and common areas just completed. The building is secure, featuring a call box, cameras, fobs and internally-accessed garage.

    Zillow last checked:

    Listing updated:

    Listed by:

    Craig Ackerman DRE #01358899 415-989-8884,

    Compass 415-345-3000

    Bought with:

    Paulo Serna, DRE #02150409

    Compass

    David Anthony Juarez, DRE #01787750

    Compass

    Source: SFAR,MLS#: 426170203MLS LogoOriginating MLS: San Francisco Association of REALTORS

    Facts & features

    Interior

    Bedrooms & bathrooms
    • Bedrooms: 3
    • Bathrooms: 2
    • Full bathrooms: 2
    Rooms
    • Room types: Bathroom, Bonus Room, Dining Room, Kitchen, Laundry, Living Room
    Primary bedroom
    • Features: Walk-In Closet
    • Area: 0
    • Dimensions: 0 x 0
    Bedroom 1
    • Area: 0
    • Dimensions: 0 x 0
    Bedroom 2
    • Area: 0
    • Dimensions: 0 x 0
    Bedroom 3
    • Area: 0
    • Dimensions: 0 x 0
    Bedroom 4
    • Area: 0
    • Dimensions: 0 x 0
    Primary bathroom
    • Features: Double Vanity, Tub w/Shower Over, Walk-In Closet
    Bathroom
    • Features: Tub w/Shower Over
    Dining room
    • Features: Dining/Living Combo
    • Level: Main
    • Area: 0
    • Dimensions: 0 x 0
    Family room
    • Area: 0
    • Dimensions: 0 x 0
    Kitchen
    • Features: Stone Counters
    • Level: Main
    • Area: 0
    • Dimensions: 0 x 0
    Living room
    • Features: View
    • Level: Main
    • Area: 0
    • Dimensions: 0 x 0
    Heating
    • Central
    Cooling
    • Central Air
    Appliances
    • Included: Dishwasher, Free-Standing Gas Oven, Free-Standing Gas Range, Free-Standing Refrigerator, Range Hood, Washer/Dryer Stacked
    • Laundry: Inside Room
    Features
    • Flooring: Wood
    • Windows: Double Pane Windows
    • Basement: None
    • Has fireplace: No
    • Common walls with other units/homes: No One Above
    Interior area
    • Total structure area: 1,248
    • Total interior livable area: 1,248 sqft

    Property

    Parking
    • Total spaces: 1
    • Parking features: Enclosed, Inside Entrance, Mechanical Lift, Size Limited, Underground, Independent, On Site - Mapped (Condo Only)
    • Garage spaces: 1
    Features
    • Levels: One
    • Stories: 11
    • Entry location: Unit Below
    • Has view: Yes
    • View description: Bay, Bay Bridge, Downtown, Panoramic, San Francisco, Sutro Tower
    • Has water view: Yes
    • Water view: Bay
    Lot
    • Size: 7,000 Square Feet
    Details
    • Parcel number: 0279089
    • Special conditions: Standard

    Construction

    Type & style
    • Home type: Condo
    • Architectural style: Contemporary
    • Property subtype: Condominium
    • Attached to another structure: Yes
    Condition
    • Updated/Remodeled
    • New construction: No
    • Year built: 2014

    Utilities & green energy

    • Sewer: Public Sewer
    • Water: Public
    • Utilities for property: Electricity Available, Natural Gas Connected, Sewer Available

    Community & HOA

    Community
    • Security: Carbon Monoxide Detector(s), Secured Access, Smoke Detector(s)
    HOA
    • Has HOA: Yes
    • Amenities included: Barbecue, Roof Deck
    • Services included: Common Areas, Elevator, Insurance on Structure, Maintenance Structure, Maintenance Grounds, Management, Roof, Sewer, Trash
    • HOA fee: $1,365 monthly
    • HOA name: 1080 Sutter Street Owners Association
    • HOA phone: 415-874-5968
    Location
    • Region: San Francisco
    • Elevation: 0

    Financial & listing details

    • Price per square foot: $942/sqft
    • Tax assessed value: $1,228,000
    • Annual tax amount: $15,248
    • Date on market: 10/16/2026
    • Cumulative days on market: 18 days
    • Total actual rent: 0

    Price history

    DateEventPrice
    11/10/2026Sold$1,175,000+30.7%$942/sqft
    Source: SFAR #426170203 Report a problem
    11/3/2026Pending sale$899,000$720/sqft
    Source: SFAR #426170203 Report a problem
    10/16/2026Listed for sale$899,000-42%$720/sqft
    Source: SFAR #426170203 Report a problem
    1/6/2018Listing removed$5,370$4/sqft
    Source: ReLISTO Report a problem
    12/15/2017Price change$5,370-4%$4/sqft
    Source: ReLISTO Report a problem
    11/23/2017Listed for rent$5,595$4/sqft
    Source: ReLISTO Report a problem
    11/14/2017Sold$1,550,000-1.6%$1,242/sqft
    Source: SFAR #464339 Report a problem
    11/7/2017Pending sale$1,575,000$1,262/sqft
    Source: San Francisco #464339 Report a problem
    10/25/2017Listed for sale$1,575,000+5.4%$1,262/sqft
    Source: Keller Williams SF Monterey #464339 Report a problem
    12/22/2015Listing removed$1,495,000$1,198/sqft
    Source: Sotheby's International Realty #438391 Report a problem
    12/20/2015Pending sale$1,495,000+3.1%$1,198/sqft
    Source: Sotheby's International Realty #438391 Report a problem
    12/18/2015Sold$1,450,000-3%$1,162/sqft
    Source: Public Record Report a problem
    11/2/2015Price change$1,495,000-6.3%$1,198/sqft
    Source: Sotheby's International Realty - San Francisco Brokerage #438391 Report a problem
    10/30/2015Price change$1,595,000+6.7%$1,278/sqft
    Source: Sotheby's International Realty - San Francisco Brokerage #438391 Report a problem
    10/27/2015Price change$1,495,000-6.3%$1,198/sqft
    Source: Sotheby's International Realty - San Francisco Brokerage #438391 Report a problem
    10/2/2015Listed for sale$1,595,000+25.1%$1,278/sqft
    Source: Sotheby's International Realty #438391 Report a problem
    2/7/2014Sold$1,275,000$1,022/sqft
    Source: Public Record Report a problem

    Public tax history

    YearProperty taxesTax assessment
    2025$15,248 +2.6%$1,228,000 +1.7%
    2024$14,858 -7.6%$1,208,000 -7.6%
    2023$16,076 -20.6%$1,307,000 -21.4%
    2022$20,256 +1.8%$1,661,912 +2%
    2021$19,897 -0.4%$1,629,326 +1%
    2020$19,983 +3.1%$1,612,620 +2%
    2019$19,378 +3.5%$1,581,000 +2%
    2018$18,725 +6.1%$1,550,000 +4.8%
    2017$17,648 +1.6%$1,479,000 +2%
    2016$17,368 +10.4%$1,450,000 +11.5%
    2015$15,725 $1,300,472
    Find assessor info on the county website

    Neighborhood: Lower Nob Hill

    Nearby schools

    GreatSchools rating
    Get a cash offer in 3 minutes
    Find out how much your home could sell for in as little as 3 minutes with a no-obligation cash offer.
    Estimated market value

    $1,177,100

    Get a cash offer in 3 minutes
    Find out how much your home could sell for in as little as 3 minutes with a no-obligation cash offer.
    Estimated market value

    $1,177,100