Skip main navigation
Off market
  • $1,274,800

    1080 Vistanna Dr, Marquette, MI 49855

    6beds
    5baths
    3,996sqft
    SingleFamily
    Built in 1995
    1.47 Acres Lot
    $1,274,800 Zestimate®
    $319/sqft
    $4,482 Estimated rent

    Home value

    $1,274,800

    $1.11M - $1.45M

    $4,482/mo

    Zestimate® history
    Loading
    Loading...

    Owner options

    List your home for rent

    $4,482/mo

    Rent Zestimate®

    Find your next renter with Zillow Rental Manager. Plus, with online applications, you can quickly screen prospective tenants – for free.

    Learn more

    $4,482/mo

    Rent Zestimate®

    Refinance and save

    $6,515/mo

    Est. payment

    Refinancing to a lower rate could help reduce your monthly payments and save thousands over the life of the loan.

    See today's rates

    $6,515/mo

    Est. payment

    Explore your selling options

    Work with a Zillow partner agent

    Leverage their expertise and Zillow's premium Showcase listings to get your home seen by more buyers.

    Get started

    List with your own agent

    Get your home in front of millions of buyers by listing it on Zillow.

    Learn how to do it

    Sell it yourself

    Take full control of how buyers see your home on Zillow by listing For Sale by Owner (FSBO).

    List your home

    What's special

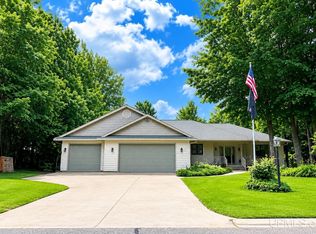
    Impeccable! This quality built, handcrafted home is unlike any other in the City of Marquette. Brick pavers and Circular drive lead to a grand front entrance which features a handmade, mahogany door, surrounded by natural stone. Warm & welcoming foyer is enhanced by a curved stone wall and circular staircase, hand crafted out of locally grown, yellow, curly birch. The great room features a 21 foot wall of windows that overlooks the private backyard and view of the Golf Course. A gourmet kitchen, designed for a chef comes complete with double oven, high-end appliances, wine fridge, pull-outs, tons of cabinets & custom granite island with cooktop and seating for 4. Informal dining and family rm. with fireplace are conveniently located steps away from the kitchen and provides access to 2 private decks with built-in hot tub, grill with direct plumbed gas line, sunbathing area and access to the 3 car, heated, attached garage. Custom woodwork and handmade cabinets provide pantry storage as well as coat closet, drawers for shoes & boots plus a hidden laundry area with built-in ironing board and plenty of storage for all household supplies. The main floor master suite is an oasis for all who enter with a spa-like bath featuring travertine tile, natural stone accents, separate shower and 2 walk-in closets, plus private deck. The second floor includes a spacous guest bath, 3 generous size bedrooms and an open balcony to the living room below. The lower level/basement of the home is a wonderful extension of living space, which includes a huge rec. rm. with gas fireplace, gaming room with pool table, lounging area, as well as another guest bedroom, bath, sauna, storage room and amazing in home gym! The entire home is wired with sound system, security cameras, state of the art lighting, central vac. in-floor radiant heat on hard surfaces, natural gas forced air and central air condtioning. A separate 2 car detached garage and storage shed provide ample storage for recreational vehicles and toys. The double lot (nearly 1.5 acres) offers total privacy with rock outcropping, mature trees and professionally landscaped grounds with a variety of plantings & flowers, plus a jungle gym for the little ones. This one of a kind home has been recently remodeled and has been meticulously kept with so much attention to detail, you will fall in love when you walk through the door. All this, located in exclusive area of fine homes at the end of a cul de sac, literally 5 minutes from all local conveniences, bike path, shopping, Hospital, Skiing & University!

    This property is not currently displayed as for sale or rent on Zillow. This may be different from what's on other websites or public sources.
    Facts & features

    Interior

    Bedrooms & bathrooms
    • Bedrooms: 6
    • Bathrooms: 5
    Heating
    • Forced air
    Features
    • Basement: Partially finished
    • Has fireplace: Yes
    Interior area
    • Total interior livable area: 3,996 sqft

    Property

    Parking
    • Parking features: Garage - Attached
    Lot
    • Size: 1.47 Acres
    Details
    • Parcel number: 525201070050

    Construction

    Type & style
    • Home type: SingleFamily
    Condition
    • Year built: 1995

    Community & HOA

    Location
    • Region: Marquette

    Financial & listing details

    • Price per square foot: $319/sqft
    • Tax assessed value: $1,417,000
    • Annual tax amount: $16,189

    Price history

    DateEventPrice
    3/13/2015Listing removed$1,795,000$449/sqft
    Source: RE/MAX 1st Realty #25286 Report a problem
    9/26/2014Listed for sale$1,795,000$449/sqft
    Source: RE/MAX 1st Realty #25286 Report a problem

    Public tax history

    YearProperty taxesTax assessment
    2025$16,189 +5.2%$708,500 +19.9%
    2024$15,396 $591,000 +1.2%
    2023-- $584,100 +33%
    2022-- $439,200 +9.7%
    2021-- $400,400 +10.3%
    2019$11,979 $362,900 -7.3%
    2018-- $391,600 +3%
    2017-- $380,200 +3.1%
    2016-- $368,600
    2015-- $368,600 +0.7%
    2014-- $365,900 +6.7%
    2012-- $342,800 -0.1%
    2011-- $343,100
    2010-- $343,100
    Find assessor info on the county website

    Neighborhood: 49855

    Nearby schools

    GreatSchools rating
    Get pre-qualified for a loan
    At Zillow Home Loans, we can pre-qualify you in as little as 5 minutes with no impact to your credit score.

    An equal housing lender. NMLS #10287.
