Beautiful ranch home on a corner lot! This ranch-style residence boasts a finished basement, is situated on a corner lot, and offers a convenient two-car garage giving you plenty of space for parking and storage. Enjoy the ease of access to shopping, major routes, and nearby schools—one conveniently located across the street and another just down the road.
Step inside to hardwood floors and discover a bright, open family room featuring a cozy wood-burning fireplace, ideal for gatherings. The updated eat-in kitchen features tile flooring, elegant granite counters, soft close drawers and cupboards, a gas stove, subway tile backsplash, and modern stainless-steel appliances.
The primary bedroom offers the convenience of an updated private bathroom, complete with a walk-in shower. Two additional bedrooms on the main level provide ample space for family or guests, along with a full bathroom that includes a shower/tub combo.
Venture downstairs to the finished basement, which features a versatile bonus room perfect for recreation or additional living space. You'll also find two more non-conforming bedrooms in the basement, providing privacy and comfort, along with a full bathroom for convenience.
Step outside to the fully fenced backyard featuring a concrete patio and mature trees. Near I-25 and Hwy 36 give you easy access to DIA, Denver, Boulder and surrounding areas. Don’t miss this amazing opportunity to own this beautiful ranch home on a corner lot!
Sold for $525,000
$525,000
1080 W 103rd Avenue, Northglenn, CO 80260
5beds
2,276sqft
Single Family Residence
Built in 1964
2,276 Square Feet Lot
$506,400 Zestimate®
$231/sqft
$2,848 Estimated rent
Home value
$506,400
$476,000 - $542,000
$2,848/mo
Zestimate® history
Owner options
List your home for rent
$2,848/mo
Rent Zestimate®
Find your next renter with Zillow Rental Manager. Plus, with online applications, you can quickly screen prospective tenants – for free.
$2,848/mo
Rent Zestimate®
Refinance and save
$3,141/mo
Est. payment
Refinancing to a lower rate could help reduce your monthly payments and save thousands over the life of the loan.
$3,141/mo
Est. payment
Explore your selling options
Work with a Zillow partner agent
Leverage their expertise and Zillow's premium Showcase listings to get your home seen by more buyers.
Get startedList with your own agent
Get your home in front of millions of buyers by listing it on Zillow.
Learn how to do itSell it yourself
Take full control of how buyers see your home on Zillow by listing For Sale by Owner (FSBO).
List your homeWhat's special
Mature treesFully fenced backyardFinished basementCorner lotGas stoveTile flooringUpdated eat-in kitchen
Zillow last checked:
Listing updated:
Listed by:
Team Lassen 303-668-7007 info@teamlassen.com,
MB Team Lassen
Bought with:
Jennifer Arredondo, 100106377
JPAR Modern Real Estate
Source: REcolorado as distributed by MLS GRID,MLS#: 1635485
Facts & features
Interior
Bedrooms & bathrooms
- Bedrooms: 5
- Bathrooms: 3
- Full bathrooms: 2
- 3/4 bathrooms: 1
- Main level bathrooms: 2
- Main level bedrooms: 3
Primary bedroom
- Description: Primary Bedroom With Attached Private Bathroom
- Level: Main
Bedroom
- Description: Second Bedroom On Main
- Level: Main
Bedroom
- Description: Third Bedroom On Main
- Level: Main
Bedroom
- Description: Fourth Bedroom In Basement
- Level: Basement
Bedroom
- Description: Fifth Bedroom In Basement
- Level: Basement
Primary bathroom
- Description: Primary Bathroom With Walk-In Shower
- Level: Main
Bathroom
- Description: Full Bathroom With Shower/Tub Combo
- Level: Main
Bathroom
- Description: Bathroom In Basement
- Level: Basement
Bonus room
- Description: Recreational Room Or Additional Living Space In Basement
- Level: Basement
Family room
- Description: Bright Open Family Room With Wood Burning Fireplace
- Level: Main
Kitchen
- Description: Eat-In Kitchen With Tile Flooring, Granite Counters, Gas Stove, Subway Tile Backsplash, And Ss Appliances
- Level: Main
Heating
- Forced Air
Cooling
- Central Air
Appliances
- Included: Dishwasher, Microwave, Oven, Range, Refrigerator
Features
- Ceiling Fan(s), Eat-in Kitchen, Radon Mitigation System
- Flooring: Tile, Wood
- Basement: Finished
- Number of fireplaces: 1
- Fireplace features: Wood Burning
Interior area
- Total structure area: 2,276
- Total interior livable area: 2,276 sqft
- Finished area above ground: 1,138
- Finished area below ground: 900
Property
Parking
- Total spaces: 2
- Parking features: Concrete
- Attached garage spaces: 2
Features
- Levels: One
- Stories: 1
- Patio & porch: Patio
- Exterior features: Private Yard, Rain Gutters
- Fencing: Full
Lot
- Size: 2,276 Square Feet
Details
- Parcel number: R0042614
- Special conditions: Standard
Construction
Type & style
- Home type: SingleFamily
- Property subtype: Single Family Residence
Materials
- Frame
- Roof: Composition
Condition
- Year built: 1964
Utilities & green energy
- Sewer: Public Sewer
- Water: Public
- Utilities for property: Cable Available, Internet Access (Wired)
Community & HOA
Community
- Security: Smart Cameras, Video Doorbell
- Subdivision: Victoria Heights West
HOA
- Has HOA: No
Location
- Region: Northglenn
Financial & listing details
- Price per square foot: $231/sqft
- Tax assessed value: $513,000
- Annual tax amount: $3,842
- Date on market: 11/6/2024
- Listing terms: Cash,Conventional,FHA,VA Loan
- Exclusions: Washer, Dryer, Curtains And Rods.
- Ownership: Individual
Price history
| Date | Event | Price |
|---|---|---|
| 1/13/2025 | Sold | $525,000$231/sqft |
Source:  REcolorado as distributed by MLS GRID #1635485 Report a problem REcolorado as distributed by MLS GRID #1635485 Report a problem | ||
| 11/27/2024 | Pending sale | $525,000$231/sqft |
Source: REcolorado as distributed by MLS GRID #1635485 Report a problem | ||
| 11/6/2024 | Listed for sale | $525,000+65.6%$231/sqft |
Source: REcolorado as distributed by MLS GRID #1635485 Report a problem | ||
| 1/3/2017 | Sold | $317,000+5.7%$139/sqft |
Source: Public Record Report a problem | ||
| 11/22/2016 | Pending sale | $300,000$132/sqft |
Source: Coldwell Banker Residential Brokerage - Denver Central #2103992 Report a problem | ||
| 11/17/2016 | Listed for sale | $300,000+32.2%$132/sqft |
Source: Coldwell Banker Residential Brokerage - Denver Central #2103992 Report a problem | ||
| 5/29/2014 | Sold | $227,000+3.2%$100/sqft |
Source: Public Record Report a problem | ||
| 3/22/2014 | Price change | $220,000+4.8%$97/sqft |
Source: Keller Williams Preferred Realty #5768795 Report a problem | ||
| 3/20/2014 | Listed for sale | $210,000+28%$92/sqft |
Source: Keller Williams Preferred Realty #5768795 Report a problem | ||
| 3/26/2013 | Sold | $164,000-3.5%$72/sqft |
Source: Public Record Report a problem | ||
| 2/6/2013 | Pending sale | $170,000$75/sqft |
Source: RE/MAX Professionals #1155552 Report a problem | ||
| 1/24/2013 | Price change | $170,000-20.2%$75/sqft |
Source: RE/MAX Professionals #1155552 Report a problem | ||
| 1/17/2013 | Listed for sale | -- |
Source: REMAX Professionals #0 Report a problem | ||
| 5/25/2005 | Sold | $213,000$94/sqft |
Source: Public Record Report a problem | ||
Public tax history
| Year | Property taxes | Tax assessment |
|---|---|---|
| 2025 | -- | $32,070 -11.4% |
| 2024 | -- | $36,190 |
| 2023 | -- | $36,190 +27.9% |
| 2022 | -- | $28,290 -2.8% |
| 2021 | -- | $29,100 +3.5% |
| 2020 | -- | $28,110 -0.1% |
| 2019 | -- | $28,150 +38% |
| 2018 | $2,676 | $20,400 |
| 2017 | $2,676 | $20,400 +31.2% |
| 2016 | -- | $15,550 |
| 2015 | $1,923 | $15,550 -0.2% |
| 2014 | -- | $15,580 |
| 2013 | -- | $15,580 +2.2% |
| 2012 | -- | $15,240 |
| 2011 | -- | $15,240 +3% |
| 2010 | -- | $14,800 |
| 2009 | -- | $14,800 -12.1% |
| 2008 | -- | $16,830 |
| 2007 | -- | $16,830 +18.5% |
| 2006 | -- | $14,200 |
| 2005 | -- | $14,200 +2.7% |
| 2004 | -- | $13,830 |
| 2003 | $1,497 +1.7% | $13,830 +3.1% |
| 2002 | $1,472 +15.2% | $13,410 +21.2% |
| 2001 | $1,277 | $11,060 |
| 2000 | -- | $11,060 |
Find assessor info on the county website
Neighborhood: 80260
Nearby homes
- $434,9003 bd2 ba1.2k sqft1060 W 103rd Ave, Northglenn, CO 80260Off Market
- $415,8002 bd2 ba900 sqft1081 W 103rd Ave, Northglenn, CO 80260Off Market
- $456,4003 bd2 ba1.2k sqft1089 W 102nd Pl, Northglenn, CO 80260Off Market
- $488,4003 bd2 ba1.7k sqft1152 W 103rd Ave, Northglenn, CO 80260Off Market
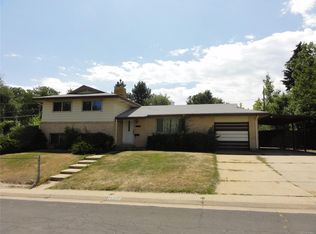
- $445,9004 bd2 ba1.5k sqft1069 W 102nd Pl, Northglenn, CO 80260Off Market
- $422,2002 bd2 ba825 sqft1061 W 103rd Ave, Northglenn, CO 80260Off Market
- $439,0004 bd2 ba1.7k sqft1040 W 103rd Ave, Northglenn, CO 80260Off Market
- $439,4003 bd2 ba925 sqft1041 W 103rd Ave, Northglenn, CO 80260Off Market
Nearby schools
GreatSchools rating
- 3/10Hillcrest Elementary SchoolGrades: K-5Distance: 0.1 mi
- 5/10Silver Hills Middle SchoolGrades: 6-8Distance: 2.8 mi
- 4/10Northglenn High SchoolGrades: 9-12Distance: 0.4 mi
Schools provided by the listing agent
- Elementary: Hillcrest
- Middle: Silver Hills
- High: Northglenn
- District: Adams 12 5 Star Schl
Source: REcolorado as distributed by MLS GRID. This data may not be complete. We recommend contacting the local school district to confirm school assignments for this home.
Get a cash offer in 3 minutes
Find out how much your home could sell for in as little as 3 minutes with a no-obligation cash offer.
Estimated market value
$506,400
Get a cash offer in 3 minutes
Find out how much your home could sell for in as little as 3 minutes with a no-obligation cash offer.
Estimated market value
$506,400
- Colorado
- Adams County
- Northglenn
- 80260
- 1080 W 103rd Avenue
Nearby cities
Nearby zip codes
Other Northglenn Topics
