Skip main navigation
Active
  • Listed by: RE/MAX Elite • Danny Evanger
    Price cut: $25K (5/14)
    $355,000

    1080 W Ewing Street #E5, Seattle, WA 98119

    1beds
    500sqft
    : 
    Loading
    Get pre-qualified
    Single Family Residence
    Built in 2007
    553 Square Feet Lot
    $352,600 Zestimate®
    $710/sqft
    $-- HOA

    What's special

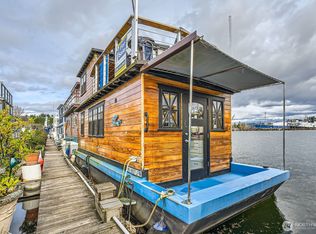
    Step aboard your own slice of Seattle waterfront paradise with this beautifully remodeled houseboat, perfectly positioned along the scenic canal leading to Lake Union. Offering sweeping water and territorial views, this floating retreat blends modern upgrades with the tranquility of life on the water. Thoughtfully redesigned throughout, the home features walls of double-paned windows that flood the interior with natural light, new laminate flooring, recessed lighting, and mini-split heat/AC for year-round comfort. Updated electrical and plumbing provide peace of mind, making this home truly move-in ready. The stylish kitchen is appointed with quartz countertops and generous storage, seamlessly flowing into the inviting main level. Here you will find a cozy living area, charming dining nook, ¾ bath, convenient laundry space, and a versatile home office nook - ideal for today’s flexible lifestyle. Upstairs, the private bedroom retreat includes a custom closet and direct access to an expansive deck, the perfect place to enjoy morning coffee, sunset dinners, and panoramic canal views. Moorage details: rented slip at $762.30/month, plus $250/month liveaboard fee and $20/month garbage. Located with easy access to city amenities and the popular Lake Washington Ship Canal Bike Trail, this home invites you to bring your bikes, kayaks, and paddleboards to fully embrace the waterfront lifestyle. Experience the magic of canal living — where every day feels like a getaway.
    131 days
    |
    1,416
    |
    76
    |

    Zillow last checked:

    Listing updated:

    Listed by:

    Danny Evanger,

    RE/MAX Elite,

    Linda M Bagley,

    Special Agents Realty

    Source: NWMLS as distributed by MLS GRID,MLS#: 2481111MLS Logo

    Loading...

      Facts & features

      Interior

      Bedrooms & bathrooms
      • Bedrooms: 1
      • Bathrooms: 1
      • 3/4 bathrooms: 1
      • Main level bathrooms: 1
      Bedroom
      • Level: Second
      Bathroom three quarter
      • Level: Main
      Entry hall
      • Level: Main
      Kitchen with eating space
      • Level: Main
      Living room
      • Level: Main
      Heating
      • Ductless, Heat Pump, Wall Furnace, Electric, Propane
      Cooling
      • Ductless
      Appliances
      • Included: Dishwasher, Dryer, Microwave, Refrigerator, Stove(s)/Range(s), Tankless Water Heater, Washer, Dishwasher(s), Dryer(s), Microwave(s), Refrigerator(s), Washer(s), Water Heater: Tankless - Propane, Water Heater Location: Bathroom
      Features
      • High Tech Cabling
      • Flooring: Laminate, Marble
      • Windows: Dbl Pane/Storm Window
      • Basement: None
      • Has fireplace: No
      Interior area
      • Total structure area: 500
      • Total interior livable area: 500 sqft
      Video & virtual tour

      Property

      Parking
      • Parking features: Off Street
      Features
      • Levels: One
      • Stories: 1
      • Entry location: Main
      • Patio & porch: Dbl Pane/Storm Window, High Tech Cabling, Water Heater
      • Has view: Yes
      • View description: Canal, Territorial
      • Has water view: Yes
      • Water view: Canal
      • Waterfront features: Canal Front
      • Frontage length: Waterfront Ft: 39'6"
      Lot
      • Size: 553 Square Feet
      • Dimensions: 39'6" x 14'
      • Features: Deck, Dock, Gated Entry, Moorage, Propane, Rooftop Deck
      Details
      • Parcel number: 38170601
      • Zoning: FOWR #765
      • Zoning description: Jurisdiction: City
      • Special conditions: Standard

      Construction

      Type & style
      • Home type: SingleFamily
      • Architectural style: Contemporary,Floating Home/On-Water Res
      • Property subtype: Single Family Residence
      Materials
      • Wood Siding
      • Foundation: See Remarks
      • Roof: Flat,Metal
      Condition
      • Good
      • Year built: 2007

      Utilities & green energy

      • Electric: Company: Metered and billed with moorage
      • Sewer: None, Company: 60 gallon black water pumpout service
      • Water: Public, Company: Included with Slip Rent
      • Utilities for property: Dockmate Has Shared Internet

      Community & HOA

      Community
      • Features: Gated
      • Subdivision: Lake Union
      Location
      • Region: Seattle

      Financial & listing details

      • Price per square foot: $710/sqft
      • Annual tax amount: $4,453
      • Date on market: 3/3/2026
      • Cumulative days on market: 132 days
      • Inclusions: Dishwasher(s), Dryer(s), Microwave(s), Refrigerator(s), Stove(s)/Range(s), Washer(s)

        Estimated market value

        $352,600

        $335,000 - $370,000

        $1,919/mo

        Price history

        DateEventPrice
        5/14/2026Price change$355,000-6.6%$710/sqft
        Source: NWMLS as distributed by MLS GRID #2481111 Report a problem
        3/3/2026Listed for sale$380,000$760/sqft
        Source: NWMLS as distributed by MLS GRID #2481111 Report a problem

        Public tax history

        Tax history is unavailable.

        Monthly payment

        Est. payment

        Payment breakdown

        Explore the cost of this home by adjusting the details. Changes won't be saved.
        All calculations are estimates and provided by Zillow, Inc. for informational purposes only. Actual amounts may vary.
        HOA fees may include property taxes on listings classified as Co-Ops. Contact the listing agent and/or owner for fee details.
        Mortgage interest rates are dependent on a number of factors, including credit score, down payment, and repayment length. Interest rate data provided by Zillow Group Marketplace, Inc. as of 1/1/1970 from various mortgage lenders with which we have lead or other similar arrangements; the Estimated Payment is an average of those rates.
        See how much you could borrow to make a competitive offer.

        Climate risks

        Neighborhood: North Queen Anne

        Getting around

        57 / 100
        Somewhat Walkable
        58 / 100
        Good Transit
        69 / 100
        Bikeable

        Nearby schools

        GreatSchools rating

        A local agent can set up tours, give advice and negotiate with sellers.

        Browse local experts

        Similar homes