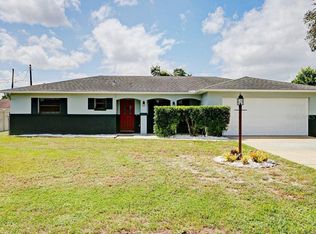
Buyers Financing Fell Through!!! Welcome to 1080 Wilmington Dr. This home has been meticulously cared for by the same loving family for over 14 years. With 3 Bedrooms, 2 Full Bathrooms, 1,606 sq ft of living space under air and a full size 2 Car Garage, it is the perfect home for first time home owners, anyone looking to downsize or a snow bird looking for a care free second home in Florida . The ROOF IS NEW, literally just months old and the HVAC System was installed in 2020. The SPLIT FLOOR PLAN allows for privacy and the Master Suite has a large Walk In Closet, high ceilings, as well as a Garden Tub, Walk In Shower, Water Closet and Dual Sinks in the bathroom. The lot is 1/4 acre in size and is level, high and dry and regular shaped. In addition, the yard is fenced and has a storage shed as well as a play area for the little ones in the back. Location wise, you are only 4 miles to I-4 and from there, 30 min to either Orlando or the Beaches. Neighborhood-wise, both Dewey O Boster Sports Complex and Timber Ridge Park are within walking distance. For grocery shopping, there are 2 different Publix stores only 2 miles away and a WalMart Neighborhood Market that is only a mile and a half from the house. Convenience is truly this house’s middle name. Don’t forget to click on the link for the 3D Virtual Tour then run, don’t walk to schedule your private, in person viewing. You WILL be glad you did.
Sold for $310,000
$310,000
1080 WILMINGTON DRIVE, DELTONA, FL 32725
3beds
1,606sqft
Single Family Residence
Built in 2003
10,640 Square Feet Lot
$315,300 Zestimate®
$193/sqft
$2,178 Estimated rent
Home value
$315,300
$300,000 - $331,000
$2,178/mo
Zestimate® history
Owner options
List your home for rent
$2,178/mo
Rent Zestimate®
Find your next renter with Zillow Rental Manager. Plus, with online applications, you can quickly screen prospective tenants – for free.
$2,178/mo
Rent Zestimate®
Refinance and save
$2,141/mo
Est. payment
Refinancing to a lower rate could help reduce your monthly payments and save thousands over the life of the loan.
$2,141/mo
Est. payment
Explore your selling options
Work with a Zillow partner agent
Leverage their expertise and Zillow's premium Showcase listings to get your home seen by more buyers.
Get startedList with your own agent
Get your home in front of millions of buyers by listing it on Zillow.
Learn how to do itSell it yourself
Take full control of how buyers see your home on Zillow by listing For Sale by Owner (FSBO).
List your homeWhat's special
Master suiteGarden tubSplit floor planWalk in showerDual sinksWalk in closetWater closet
Zillow last checked:
Listing updated:
Listed by:
Warren Bonett 407-864-2559,
KELLER WILLIAMS ADVANTAGE REALTY 407-977-7600,
Jeremy Seymour 407-284-7469,
KELLER WILLIAMS ADVANTAGE REALTY
Bought with:
Taylor Loyd, 3536519
GAILEY ENTERPRISES REAL ESTATE
Source: Stellar MLS,MLS#: O6242971 Originating MLS: Orlando Regional
Originating MLS: Orlando Regional
Facts & features
Interior
Bedrooms & bathrooms
- Bedrooms: 3
- Bathrooms: 2
- Full bathrooms: 2
Rooms
- Room types: Utility Room
Primary bedroom
- Features: Ceiling Fan(s), Walk-In Closet(s)
- Level: First
- Dimensions: 14x16
Bedroom 2
- Features: Ceiling Fan(s), Built-in Closet
- Level: First
- Dimensions: 10x13
Bedroom 3
- Features: Ceiling Fan(s), Built-in Closet
- Level: First
- Dimensions: 10x15
Primary bathroom
- Features: Dual Sinks, Garden Bath, Split Vanities, Tub with Separate Shower Stall, Water Closet/Priv Toilet
- Level: First
- Dimensions: 11x18
Bathroom 2
- Features: Tub With Shower
- Level: First
- Dimensions: 7x8
Balcony porch lanai
- Features: Ceiling Fan(s)
- Level: First
- Dimensions: 8x18
Dining room
- Level: First
- Dimensions: 11x13
Kitchen
- Features: Pantry
- Level: First
- Dimensions: 11x16
Laundry
- Level: First
- Dimensions: 6x6
Living room
- Features: Built-In Shelving, Ceiling Fan(s)
- Level: First
- Dimensions: 14x18
Heating
- Central, Electric
Cooling
- Central Air
Appliances
- Included: Dishwasher, Disposal, Electric Water Heater, Microwave, Range, Refrigerator
- Laundry: Electric Dryer Hookup, Inside, Laundry Room
Features
- Built-in Features, Ceiling Fan(s), Eating Space In Kitchen, High Ceilings, Split Bedroom, Thermostat, Walk-In Closet(s)
- Flooring: Carpet, Ceramic Tile
- Doors: Sliding Doors
- Windows: Shades
- Has fireplace: No
Interior area
- Total structure area: 2,232
- Total interior livable area: 1,606 sqft
Property
Parking
- Total spaces: 2
- Parking features: Driveway, Garage Door Opener
- Attached garage spaces: 2
- Has uncovered spaces: Yes
- Details: Garage Dimensions: 24x19
Features
- Levels: One
- Stories: 1
- Patio & porch: Covered, Screened
- Exterior features: Irrigation System, Private Mailbox
- Fencing: Wood
Lot
- Size: 10,640 Square Feet
- Dimensions: 80 x 133
- Features: City Lot, Landscaped, Level
- Residential vegetation: Trees/Landscaped
Details
- Additional structures: Shed(s)
- Parcel number: 30183105780140
- Zoning: 01R
- Special conditions: None
Construction
Type & style
- Home type: SingleFamily
- Architectural style: Ranch
- Property subtype: Single Family Residence
Materials
- Block, Stucco
- Foundation: Slab
- Roof: Shingle
Condition
- New construction: No
- Year built: 2003
Utilities & green energy
- Sewer: Septic Tank
- Water: Public, See Remarks
- Utilities for property: BB/HS Internet Available, Cable Available, Electricity Connected, Fiber Optics, Water Connected
Community & HOA
Community
- Pet fee: $0 monthly
- Subdivision: DELTONA LAKES UNIT 05
HOA
- Has HOA: No
Location
- Region: Deltona
Financial & listing details
- Price per square foot: $193/sqft
- Tax assessed value: $293,151
- Annual tax amount: $1,119
- Date on market: 10/2/2024
- Cumulative days on market: 20 days
- Listing terms: Cash,Conventional,FHA,VA Loan
- Ownership: Fee Simple
- Total actual rent: 0
- Electric utility on property: Yes
- Road surface type: Paved
Price history
| Date | Event | Price |
|---|---|---|
| 11/25/2024 | Sold | $310,000-3.1%$193/sqft |
Source:  Stellar MLS #O6242971 Report a problem Stellar MLS #O6242971 Report a problem | ||
| 10/30/2024 | Price change | $320,000-1.5%$199/sqft |
Source: Stellar MLS #O6242971 Report a problem | ||
| 10/23/2024 | Listed for sale | $325,000$202/sqft |
Source: Stellar MLS #O6242971 Report a problem | ||
| 10/8/2024 | Pending sale | $325,000$202/sqft |
Source: Stellar MLS #O6242971 Report a problem | ||
| 10/2/2024 | Listed for sale | $325,000+261.1%$202/sqft |
Source: Stellar MLS #O6242971 Report a problem | ||
| 8/11/2010 | Sold | $90,000-18.2%$56/sqft |
Source: Public Record Report a problem | ||
| 7/16/2010 | Pending sale | $110,000-9.1%$68/sqft |
Source: Deltona Lakes Realty, INC #V4626889 Report a problem | ||
| 5/23/2010 | Listed for sale | $121,000-28.8%$75/sqft |
Source: Deltona Lakes Realty, INC #V4626889 Report a problem | ||
| 5/8/2009 | Listing removed | $170,000$106/sqft |
Source: Owner Report a problem | ||
| 7/18/2008 | Listed for sale | $170,000+1207.7%$106/sqft |
Source: Owner Report a problem | ||
| 9/11/2002 | Sold | $13,000$8/sqft |
Source: Public Record Report a problem | ||
Public tax history
| Year | Property taxes | Tax assessment |
|---|---|---|
| 2025 | $5,157 +322.4% | $293,151 +248.5% |
| 2024 | $1,221 +9.1% | $84,120 +3% |
| 2023 | $1,119 +3.2% | $81,670 +3% |
| 2022 | $1,085 | $79,291 +3% |
| 2021 | -- | $76,982 +1.4% |
| 2020 | $1,064 | $75,919 +2.3% |
| 2019 | $1,064 -0.4% | $74,212 +1.9% |
| 2018 | $1,069 +0.7% | $72,828 +2.1% |
| 2017 | $1,061 +1.2% | $71,330 +2.1% |
| 2016 | $1,049 +1.3% | $69,863 +0.7% |
| 2015 | $1,035 +0.2% | $69,377 +0.8% |
| 2014 | $1,033 | $68,826 +1.5% |
| 2013 | -- | $67,809 +1.1% |
| 2012 | -- | $67,054 -5.7% |
| 2011 | -- | $71,079 -17.2% |
| 2010 | -- | $85,848 -19.4% |
| 2009 | -- | $106,575 0% |
| 2007 | -- | $106,625 -0.5% |
| 2006 | -- | $107,145 +6.1% |
| 2005 | -- | $100,994 +5.9% |
| 2004 | -- | $95,341 +732.1% |
| 2003 | -- | $11,458 +27.3% |
| 2002 | -- | $9,003 |
| 2001 | -- | $9,003 -18.5% |
| 2000 | -- | $11,049 |
Find assessor info on the county website
Neighborhood: 32725
Nearby homes
- $365,0003 bd2 ba1.7k sqft1074 Wilmington Dr, Deltona, FL 32725Sold

- $306,9003 bd2 ba1.4k sqft1086 Wilmington Dr, Deltona, FL 32725Off Market
- $327,9003 bd2 ba1.4k sqft1014 Abeline Dr, Deltona, FL 32725Off Market
- $141,1362 bd2 ba1.3k sqft1020 Abeline Dr, Deltona, FL 32725Off Market
- $282,8002 bd2 ba-- sqft1020 Abeline Dr, Deltona, FL 32725Off Market
- $306,0003 bd2 ba1.4k sqft1068 Wilmington Dr, Deltona, FL 32725Off Market
- $320,0004 bd2 ba1.6k sqft1092 Wilmington Dr, Deltona, FL 32725Off Market
- $279,4003 bd3 ba1.3k sqft1010 Abeline Dr, Deltona, FL 32725Off Market
Nearby schools
GreatSchools rating
- 4/10Discovery Elementary SchoolGrades: PK-5Distance: 0.4 mi
- 4/10Deltona Middle SchoolGrades: 6-8Distance: 2.5 mi
- 6/10University High SchoolGrades: 9-12Distance: 5.1 mi
Schools provided by the listing agent
- Elementary: Discovery Elem
- Middle: Deltona Middle
- High: University High School-VOL
Source: Stellar MLS. This data may not be complete. We recommend contacting the local school district to confirm school assignments for this home.
Get a cash offer in 3 minutes
Find out how much your home could sell for in as little as 3 minutes with a no-obligation cash offer.
Estimated market value
$315,300
Get a cash offer in 3 minutes
Find out how much your home could sell for in as little as 3 minutes with a no-obligation cash offer.
Estimated market value
$315,300
- Florida
- Volusia County
- Deltona
- 32725
- 1080 WILMINGTON DRIVE
Nearby cities
Nearby zip codes
Other Deltona Topics
