Expensive Upgrades + Mountain, Arroyo, and Strip Views + Unbeatable Location in the Award Winning Master Planned Community of Summerlin. Upgrades include a beautifully remodeled master bath, new windows throughout, and custom-built lighted wall units. Majestic views of the Sheep, Spring, and Sunrise Mountains. 180-degree view of the Cottonwood Arroyo with walking and bike trails interconnected to 200-plus miles of trails and parks. Skip the crowds and enjoy fireworks on The Strip from the comfort of your private balcony. Located within one mile of the Red Rock Casino, Golden Knights practice facility, Aviators Ballpark, Downtown Summerlin Shopping Center, Costco, Lowe's, numerous restaurants, and so much more. Gated Community in the heart of Summerlin with resort-style pool, waterfall, spa, BBQ area, fitness center, and putting green. 2 bedrooms with 2 full baths, plus a 2-car garage. Eat-in kitchen with granite countertops, white cabinets, and Black stainless steel appliances. Primary bedroom with a large walk-in closet. Remodeled, highly-upgraded primary bath with expanded curbless/wheelchair accessible shower, custom cabinets, tile work, and dual sinks. An extended laundry room with a sink and a storage closet. Living room with raised hearth fireplace, and stunning views from every window. The adjoining balcony is perfect for morning coffee or a peaceful evening enjoying the city lights. Includes refrigerator, washer, dryer, grill on the balcony, and step-saving Stair Lift. Blackout shades in both bedrooms and in the living area.
Pending
$399,900
10800 Amber Ridge Dr Unit 203, Las Vegas, NV 89144
2beds
1,410sqft
Condominium
Built in 2000
-- sqft lot
$-- Zestimate®
$284/sqft
$354/mo HOA
What's special
Fitness centerStep-saving stair liftBbq areaResort-style poolPutting greenCustom-built lighted wall unitsBeautifully remodeled master bath
- 52 days
- 90
- 8
Likely to sell faster than
Zillow last checked:
Listing updated:
Listed by:
Andrea Gibson S.0068698 (702)340-9704,
Elite Realty
Source: LVR,MLS#: 2798684 Originating MLS: Greater Las Vegas Association of Realtors Inc
Originating MLS: Greater Las Vegas Association of Realtors IncFacts & features
Interior
Bedrooms & bathrooms
- Bedrooms: 2
- Bathrooms: 2
- Full bathrooms: 2
Primary bedroom
- Description: Ceiling Fan,Ceiling Light,Pbr Separate From Other,Upstairs,Walk-In Closet(s)
- Dimensions: 15x13
Bedroom 2
- Description: Ceiling Fan,Ceiling Light,Closet,Upstairs
- Dimensions: 11x11
Primary bathroom
- Description: Double Sink,Separate Shower
Dining room
- Description: Living Room/Dining Combo
- Dimensions: 12x9
Kitchen
- Description: Breakfast Bar/Counter,Breakfast Nook/Eating Area,Granite Countertops,Pantry,Stainless Steel Appliances
Living room
- Description: Entry Foyer,Front
- Dimensions: 16x15
Heating
- Central, Gas
Cooling
- Central Air, Electric
Appliances
- Included: Dryer, Dishwasher, Disposal, Gas Range, Microwave, Refrigerator, Washer
- Laundry: Cabinets, Gas Dryer Hookup, Laundry Room, Sink
Features
- Window Treatments
- Flooring: Carpet, Tile
- Windows: Double Pane Windows, Window Treatments
- Number of fireplaces: 1
- Fireplace features: Gas, Glass Doors, Living Room
Interior area
- Total structure area: 1,410
- Total interior livable area: 1,410 sqft
Video & virtual tour
Property
Parking
- Total spaces: 2
- Parking features: Attached, Finished Garage, Garage, Garage Door Opener, Inside Entrance, Private
- Attached garage spaces: 2
Features
- Stories: 2
- Patio & porch: Balcony
- Exterior features: Balcony
- Pool features: Community
- Fencing: None
- Has view: Yes
- View description: City, Park/Greenbelt, Mountain(s), Strip View
Lot
- Features: Landscaped, No Rear Neighbors, Trees, < 1/4 Acre
Details
- Parcel number: 13736411017
- Zoning description: Single Family
- Horse amenities: None
Construction
Type & style
- Home type: Condo
- Architectural style: Two Story
- Property subtype: Condominium
- Attached to another structure: Yes
Materials
- Drywall
- Roof: Pitched,Tile
Condition
- Resale
- Year built: 2000
Utilities & green energy
- Electric: Photovoltaics None
- Sewer: Public Sewer
- Water: Public
- Utilities for property: Underground Utilities
Green energy
- Energy efficient items: Windows
Community & HOA
Community
- Features: Pool
- Security: Gated Community
- Subdivision: Amber Ridge Condo Arbors Summerlin Village 11 12 Kk
HOA
- Has HOA: Yes
- Amenities included: Gated, Pool, Spa/Hot Tub
- Services included: Association Management, Maintenance Grounds, Recreation Facilities
- HOA fee: $280 monthly
- HOA name: Amber Ridge
- HOA phone: 702-222-2391
- Second HOA fee: $74 monthly
Location
- Region: Las Vegas
Financial & listing details
- Price per square foot: $284/sqft
- Tax assessed value: $259,945
- Annual tax amount: $2,410
- Date on market: 7/12/2026
- Listing agreement: Exclusive Right To Sell
- Listing terms: Cash,Conventional,VA Loan
- Ownership: Condominium
- Road surface type: Paved
Estimated market value
Not available
Estimated sales range
Not available
Not available
Price history
| Date | Event | Price |
|---|---|---|
| 7/14/2026 | Pending sale | $399,900$284/sqft |
Source:  LVR #2798684 Report a problem LVR #2798684 Report a problem | ||
| 7/12/2026 | Listed for sale | $399,900+95.1%$284/sqft |
Source: LVR #2798684 Report a problem | ||
| 7/25/2003 | Sold | $205,000+29.6%$145/sqft |
Source: Public Record Report a problem | ||
| 1/30/2001 | Sold | $158,186$112/sqft |
Source: Public Record Report a problem | ||
Public tax history
| Year | Property taxes | Tax assessment |
|---|---|---|
| 2026 | $2,530 +8% | $90,981 -1% |
| 2025 | $2,343 +13.7% | $91,865 +1.7% |
| 2024 | $2,060 +2.5% | $90,318 +4.2% |
| 2023 | $2,009 +13.8% | $86,699 +19.5% |
| 2022 | $1,765 +8.1% | $72,526 +4.5% |
| 2021 | $1,633 +3.6% | $69,427 +2.6% |
| 2020 | $1,576 +4.7% | $67,696 +26.3% |
| 2019 | $1,506 +4.2% | $53,618 -2.2% |
| 2018 | $1,445 | $54,798 +1.8% |
| 2017 | $1,445 | $53,839 +12% |
| 2016 | $1,445 +3.3% | $48,059 +4.1% |
| 2015 | $1,399 | $46,162 +12.1% |
| 2014 | $1,399 | $41,189 |
| 2013 | -- | $41,189 -2.9% |
| 2012 | -- | $42,417 +0.4% |
| 2011 | -- | $42,261 -3.8% |
| 2010 | -- | $43,929 -36.7% |
| 2009 | -- | $69,387 |
| 2008 | -- | $69,387 -29.5% |
| 2007 | -- | $98,415 -7.9% |
| 2006 | -- | $106,851 +21.1% |
| 2005 | -- | $88,260 +38.3% |
| 2004 | -- | $63,837 +24.1% |
| 2003 | -- | $51,440 +8.5% |
| 2002 | -- | $47,420 +2.6% |
| 2001 | -- | $46,210 |
Find assessor info on the county website
Monthly payment
Est. payment
Payment breakdown
Explore the cost of this home by adjusting the details. Changes won't be saved.Climate risks
Neighborhood: Summerlin North
Nearby schools
Schools provided by the listing agent
- Elementary: Bonner, John W.,Bonner, John W.
- Middle: Rogich Sig
- High: Palo Verde
Source: LVR. This data may not be complete. We recommend contacting the local school district to confirm school assignments for this home.
- $386,0002 bd2 ba1.4k sqft10800 Amber Ridge Dr UNIT 103, Las Vegas, NV 89144Sold
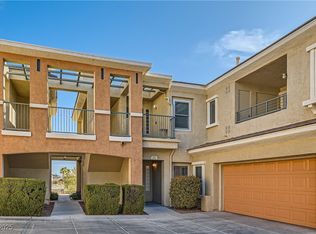
- $451,1002 bd2 ba1.6k sqft10800 Amber Ridge Dr UNIT 101, Las Vegas, NV 89144Off Market

- $392,2002 bd2 ba1.7k sqft10800 Amber Ridge Dr UNIT 102, Las Vegas, NV 89144Off Market

- $437,3002 bd2 ba1.6k sqft10800 Amber Ridge Dr UNIT 104, Las Vegas, NV 89144Off Market
Similar homes
- $480,0002 bd2 ba1.6k sqft10810 Ultima Ct Unit 201, Las Vegas, NV 89144For Sale
 MLS ID #2810736, Michael Panos, Realty ONE Group, Inc. LVR
 - $445,0002 bd2 ba1.7k sqft10809 Garden Mist Dr APT 1074, Summerlin, NV 89135For Sale
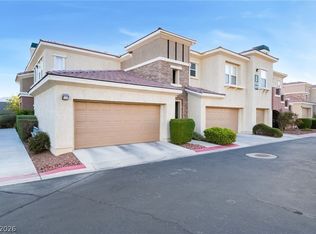 MLS ID #2812525, James Bandy, Platinum Real Estate Prof. LVR
 - $475,0003 bd3 ba1.5k sqft628 Chase Tree St, Las Vegas, NV 89144For Sale
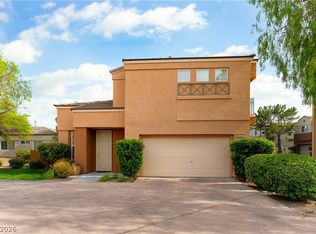 MLS ID #2778838, Gail Kelly, BHHS Nevada Properties. LVR
 - $450,0002 bd2 ba1.6k sqft1728 Pacific Castle Pl, Las Vegas, NV 89144For Sale
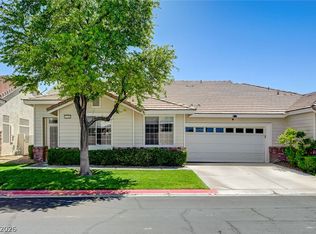 MLS ID #2804630, Shannon N. Hearn, Keller Williams VIP. LVR
