First offering on this well-maintained home. This tidily landscaped corner lot brings the curb appeal - and the interior brings the warmth with all the spaces you want in a home. With both formal spaces - and a family room open to the kitchen, this floorplan offers flexibility... maintain both formal spaces or use one as an office or reading room. Hardwood floors throughout the first floor, professionally cleaned carpeted bedrooms and tile flooring in upstairs bathrooms. Owner's suite features four closets and is generously sized...primary bedroom dimensions noted above do not include a separate entry area. HVAC installed in 2023. Crawlspace is encapsulated (with dehumidifier) - helping to keep this gem cool in the summer and warm in the winter. Enjoy the view of the neighborhood park from your huge (~15’ long) deck. This home is tranquil and still less than five minutes from Innsbrook and about two miles from 295...you can't beat its convenience. Come see it. Love it and make it yours.
For sale
$527,000
10800 Arrowleaf Ct, Glen Allen, VA 23060
4beds
2,078sqft
Single Family Residence
Built in 1996
9,583 Square Feet Lot
$-- Zestimate®
$254/sqft
$25/mo HOA
What's special
- 6 days |
- 878 |
- 36 |
Likely to sell faster than
Zillow last checked:
Listing updated:
Listed by:
Carolyn Cobbs 804-314-9510,
Century 21 Lifestyle 804-722-3391
Source: CVRMLS,MLS#: 2618216 Originating MLS: Central Virginia Regional MLS
Originating MLS: Central Virginia Regional MLSFacts & features
Interior
Bedrooms & bathrooms
- Bedrooms: 4
- Bathrooms: 3
- Full bathrooms: 2
- 1/2 bathrooms: 1
Primary bedroom
- Level: Second
- Dimensions: 21.0 x 13.0
Bedroom 2
- Level: Second
- Dimensions: 11.0 x 9.5
Bedroom 3
- Level: Second
- Dimensions: 13.0 x 12.5
Bedroom 4
- Level: Second
- Dimensions: 12.5 x 11.8
Dining room
- Description: Hardwood
- Level: First
- Dimensions: 11.2 x 10.9
Family room
- Description: Hardwood
- Level: First
- Dimensions: 16.8 x 14.0
Other
- Description: Tub & Shower
- Level: Second
Half bath
- Level: First
Kitchen
- Description: Hardwood
- Level: First
- Dimensions: 0 x 0
Laundry
- Level: Second
- Dimensions: 0 x 0
Living room
- Description: Hardwood
- Level: First
- Dimensions: 12.3 x 11.2
Heating
- Electric, Forced Air
Cooling
- Central Air
Appliances
- Included: Dryer, Dishwasher, Disposal, Gas Water Heater, Refrigerator
Features
- Flooring: Tile, Wood
- Windows: Screens
- Basement: Crawl Space
- Attic: Pull Down Stairs
- Number of fireplaces: 1
- Fireplace features: Gas
Interior area
- Total interior livable area: 2,078 sqft
- Finished area above ground: 2,078
- Finished area below ground: 0
Property
Parking
- Total spaces: 2
- Parking features: Attached, Direct Access, Driveway, Garage, Garage Door Opener, Paved, Garage Faces Rear, Two Spaces, Garage Faces Side
- Attached garage spaces: 2
- Has uncovered spaces: Yes
Features
- Levels: Two
- Stories: 2
- Patio & porch: Stoop, Deck
- Exterior features: Deck, Sprinkler/Irrigation, Paved Driveway
- Pool features: None
- Fencing: None
Lot
- Size: 9,583 Square Feet
- Features: Landscaped, Level
- Topography: Level
Details
- Parcel number: 7527661211
- Zoning description: R-3AC
Construction
Type & style
- Home type: SingleFamily
- Architectural style: Two Story,Transitional
- Property subtype: Single Family Residence
Materials
- Drywall, Frame, Vinyl Siding
- Roof: Asphalt
Condition
- Resale
- New construction: No
- Year built: 1996
Utilities & green energy
- Sewer: Public Sewer
- Water: Public
Community & HOA
Community
- Features: Home Owners Association
- Subdivision: The Meadows
HOA
- Has HOA: Yes
- HOA fee: $300 annually
Location
- Region: Glen Allen
Financial & listing details
- Price per square foot: $254/sqft
- Tax assessed value: $598,000
- Annual tax amount: $4,133
- Date on market: 7/16/2026
- Ownership: Individuals
- Ownership type: Sole Proprietor
Estimated market value
Not available
Estimated sales range
Not available
$2,587/mo
Price history
| Date | Event | Price |
|---|---|---|
| 7/17/2026 | Listed for sale | $527,000+194.4%$254/sqft |
Source:  CVRMLS #2618216 Report a problem CVRMLS #2618216 Report a problem | ||
| 5/17/1996 | Sold | $179,000$86/sqft |
Source: Public Record Report a problem | ||
Public tax history
| Year | Property taxes | Tax assessment |
|---|---|---|
| 2025 | $4,133 +9.9% | $498,000 +12.5% |
| 2024 | $3,762 | $442,600 |
| 2023 | $3,762 +15.3% | $442,600 +15.3% |
| 2022 | $3,262 +9.3% | $383,800 +11.9% |
| 2021 | $2,984 +3% | $343,000 +1.8% |
| 2020 | $2,898 +5.8% | $337,000 +1.2% |
| 2019 | $2,738 | $333,100 +5.8% |
| 2018 | $2,738 +104.5% | $314,700 +2.3% |
| 2017 | $1,339 -45.6% | $307,700 +8.9% |
| 2016 | $2,459 +4.8% | $282,600 |
| 2015 | $2,346 | $282,600 +4.8% |
| 2014 | $2,346 | $269,600 |
| 2013 | -- | $269,600 |
| 2012 | -- | $269,600 |
| 2011 | -- | $269,600 |
| 2010 | -- | $269,600 -11.7% |
| 2009 | -- | $305,200 |
| 2008 | -- | -- |
| 2006 | -- | -- |
| 2005 | -- | -- |
| 2004 | -- | -- |
| 2003 | -- | -- |
| 2002 | -- | -- |
| 2001 | -- | $186,700 +13% |
| 2000 | -- | $165,200 |
Find assessor info on the county website
Monthly payment
Est. payment
Payment breakdown
Explore the cost of this home by adjusting the details. Changes won't be saved.Climate risks
Neighborhood: 23060
Nearby schools
GreatSchools rating
- 8/10Springfield Park Elementary SchoolGrades: PK-5Distance: 0.4 mi
- 7/10Holman Middle SchoolGrades: 6-8Distance: 2.2 mi
- 7/10Glen Allen High SchoolGrades: 9-12Distance: 2 mi
Schools provided by the listing agent
- Elementary: Springfield Park
- Middle: Holman
- High: Glen Allen
Source: CVRMLS. This data may not be complete. We recommend contacting the local school district to confirm school assignments for this home.
- $323,9002 bd2 ba1.4k sqft4142 San Marco Dr E, Henrico, VA 23060Off Market
- $580,0004 bd3 ba2.8k sqft5030 Snowmass Ter, Glen Allen, VA 23060Sold

- $634,5004 bd2 ba3.2k sqft10804 Arrowleaf Ct, Glen Allen, VA 23060Off Market

- $605,1005 bd2 ba2.3k sqft5029 Snowmass Ter, Glen Allen, VA 23060Off Market
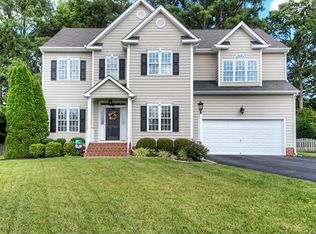
- $577,4004 bd2 ba2.3k sqft10808 Arrowleaf Ct, Glen Allen, VA 23060Off Market
- $613,7004 bd2 ba2.5k sqft5025 Snowmass Ter, Glen Allen, VA 23060Off Market
- $582,9004 bd3 ba2.2k sqft10812 Arrowleaf Ct, Glen Allen, VA 23060Off Market
- $550,9004 bd3 ba2k sqft10800 Pepperbush Ct, Glen Allen, VA 23060Off Market
A local agent can set up tours, give advice and negotiate with sellers.
Similar homes
- $--3 bd2 ba1.6k sqft4906 Snowshoe Ct, Glen Allen, VA 23060Auction
 Auction.com 2
 - $524,9504 bd3 ba1.8k sqft10912 Point Grey Rd, Henrico, VA 23233For Sale
 MLS ID #2618176, Michael Lay, Samson Properties. CVRMLS
 - $475,0004 bd2 ba1.9k sqft10621 Correnty Dr, Glen Allen, VA 23059For Sale
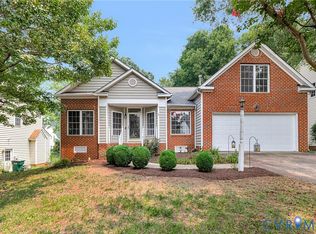 MLS ID #2619556, Jake Sklar, Hometown Realty. CVRMLS
 - $599,0005 bd3 ba3k sqft2532 Woodman Trace Dr, Glen Allen, VA 23060For Sale
 MLS ID #2617302, Scott Dearnley, Joyner Fine Properties. CVRMLS
 - $530,0004 bd3 ba2.2k sqft12408 Gayton Meadows Pl, Henrico, VA 23233For SaleMLS ID #202601040, Trey Shinault III, Shinault Realty. Chesapeake Bay & Rivers AOR
- $634,9505 bd3 ba2.8k sqft10721 Sheppards Way Dr, Glen Allen, VA 23060For SaleMLS ID #2616466, David Ogle, RE/MAX Commonwealth. CVRMLS
- $--4 bd3 ba2.7k sqft505 Bressingham Dr, Richmond, VA 23223AuctionAuction.com 2
- $495,0004 bd3 ba1.7k sqft1902 Moonwind Pl, Henrico, VA 23238For SaleMLS ID #2614575, Danny Welsch, Compass. CVRMLS
- $499,0004 bd3 ba1.9k sqft10503 Crowncrest Ct, Henrico, VA 23233For SaleMLS ID #2614200, Alison McCabe, Samson Properties. CVRMLS
- $515,0004 bd3 ba2.2k sqft8238 Ellerson Green Pl, Mechanicsville, VA 23116For SaleMLS ID #2616123, Kim Atkinson, Shaheen Ruth Martin & Fonville. CVRMLS
- $498,0004 bd3 ba2.3k sqft7345 Highlander Pl, Mechanicsville, VA 23111For SaleMLS ID #2618016, Tammy Lacey, Hometown Realty. CVRMLS
- $499,5003 bd3 ba1.9k sqft12112 Kershaw Pl, Glen Allen, VA 23059For SaleMLS ID #2616245, Lee Ann Ruby, Napier REALTORS ERA. CVRMLS
- $525,0005 bd3 ba2.6k sqft12814 Bailey Hill Ct, Midlothian, VA 23112For SaleMLS ID #2618752, Stephanie Johnson, Real Broker LLC. CVRMLS
- $450,0004 bd3 ba2.3k sqft811 Kiefer Field Ct, Glen Allen, VA 23059For SaleMLS ID #2614662, Debbie Welch, Welch Real Estate. CVRMLS
- $539,9504 bd3 ba2.1k sqft7450 Lake Terrell Dr, Mechanicsville, VA 23111For SaleMLS ID #2612203, Michael Amrhein, Samson Properties. CVRMLS
- $499,9504 bd3 ba2.4k sqft11048 Sugarloaf Dr, Mechanicsville, VA 23116For SaleMLS ID #2616609, Mike Chenault, Hometown Realty. CVRMLS
- $360,0003 bd2 ba1.4k sqft1402 Rhode Island Ave, Glen Allen, VA 23060For SaleMLS ID #2618697, Mindy Connor, Real Broker LLC. CVRMLS
- $475,0003 bd2 ba1.7k sqft11811 Hardwood Dr, Midlothian, VA 23114For SaleMLS ID #2616358, Frances Via, Napier REALTORS ERA. CVRMLS
- $539,0483 bd2 ba1.6k sqft11118 Somerset Hill Dr, Glen Allen, VA 23059New ConstructionMLS ID #2616067, Jill Matthews, Realty Richmond. CVRMLS
- $399,9504 bd2 ba1.5k sqft9206 Minna Dr, Henrico, VA 23229For SaleMLS ID #2616736, Chris Nowlan, Joyner Fine Properties. CVRMLS
