Tucked away on a quiet cul-de-sac in Chesterfield County, this charming Cape Cod offers the feel of a cozy cabin in the woods with the convenience of being minutes from shopping, dining, and major roadways. Step inside to find a bright and airy layout filled with natural light, vaulted ceilings, and skylights. The first-floor primary suite features new recessed lighting, brand-new carpet, a walk-in closet, and an adjacent full bath with shower. The spacious great room boasts a vaulted ceiling with skylights, a fireplace, and newly added recessed lights — creating the perfect gathering space. The kitchen is fresh and inviting with updated, freshly painted cabinets, a NEW smooth-top electric stove, modern lighting, stainless steel appliances, and new LVP flooring throughout the home. Fresh paint makes every room move-in ready. Upstairs you’ll find two additional bedrooms and a full bath, while outside, enjoy the large .42-acre fenced yard, a brand-new 10' x 15' deck, a detached shed, and a welcoming full front porch with a porch swing — the ultimate spot to unwind. All of this just minutes from Genito Road, Hull Street, Route 288, and all the conveniences Chesterfield has to offer. Why settle for a tiny yard in new construction when you can have space, privacy, and charm right here? Don’t miss your chance to make this special home yours!
Sold for $360,000
Zillow last checked:
Listing updated:
Bought with:
Navona Hart, 0225076822
Century 21 Realty @ Home
Source: CVRMLS,MLS#: 2525397 Originating MLS: Central Virginia Regional MLS
Originating MLS: Central Virginia Regional MLSPrice history
| Date | Event | Price |
|---|---|---|
| 11/21/2025 | Sold | $360,000+2.9%$243/sqft |
Source:  CVRMLS #2525397 Report a problem CVRMLS #2525397 Report a problem | ||
| 9/24/2025 | Pending sale | $350,000$236/sqft |
Source:  NextHome #2525397 Report a problem NextHome #2525397 Report a problem | ||
| 9/24/2025 | Listed for sale | $350,000$236/sqft |
Source: NextHome #2525397 Report a problem | ||
| 9/18/2025 | Pending sale | $350,000$236/sqft |
Source: CVRMLS #2525397 Report a problem | ||
| 9/10/2025 | Listed for sale | $350,000+27.3%$236/sqft |
Source: CVRMLS #2525397 Report a problem | ||
| 8/15/2025 | Sold | $275,000+26.2%$186/sqft |
Source: Public Record Report a problem | ||
| 3/13/2020 | Sold | $217,950+1.4%$147/sqft |
Source: CVRMLS #2003667 Report a problem | ||
| 2/11/2020 | Pending sale | $214,950$145/sqft |
Source: Cowan Realty LLC #2003667 Report a problem | ||
| 2/6/2020 | Listed for sale | $214,950+26.4%$145/sqft |
Source: Cowan Realty LLC #2003667 Report a problem | ||
| 4/28/2016 | Sold | $170,000+0%$115/sqft |
Source: CVRMLS #1607373 Report a problem | ||
| 3/13/2016 | Listed for sale | $169,950+6.3%$115/sqft |
Source: Noble House REALTORS, Inc #1607373 Report a problem | ||
| 7/27/2011 | Sold | $159,900-1.6%$108/sqft |
Source: Public Record Report a problem | ||
| 5/21/2011 | Listed for sale | $162,500+80.6%$110/sqft |
Source: RE/MAX Commonwealth #1113030 Report a problem | ||
| 7/29/2010 | Sold | $90,000-34.6%$61/sqft |
Source: Public Record Report a problem | ||
| 2/25/2010 | Listing removed | $137,700$93/sqft |
Source: foreclosure.com Report a problem | ||
| 1/31/2010 | Price change | $137,700-10%$93/sqft |
Source: foreclosure.com Report a problem | ||
| 12/22/2009 | Listed for sale | $153,000-1.9%$103/sqft |
Source: foreclosure.com Report a problem | ||
| 4/18/2005 | Sold | $156,000$105/sqft |
Source: Public Record Report a problem | ||
Nearby homes
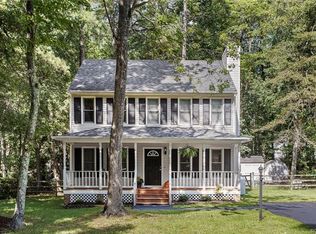
- $341,6004 bd2 ba1.6k sqft10802 Brookridge Way, Chesterfield, VA 23832Off Market
- $333,3003 bd2 ba1.5k sqft10712 Timberun Rd, Chesterfield, VA 23832Off Market
- $318,4003 bd2 ba1.2k sqft10801 Brookridge Way, Chesterfield, VA 23832Off Market
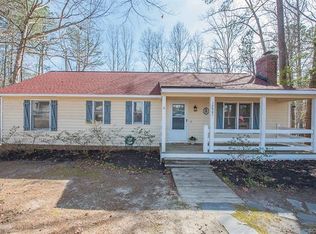
- $349,2003 bd3 ba1.5k sqft10706 Timberun Rd, Chesterfield, VA 23832Off Market
Get a cash offer in 3 minutes
Find out how much your home could sell for in as little as 3 minutes with a no-obligation cash offer.
Estimated market value
$371,500
