Skip main navigation
Off market
  • Tax assessed value
    $1,167,760

    10800 Bryant Pl, Oakton, VA 22124

    4beds
    5,808sqft
    SingleFamily
    Built in 1967
    3.13 Acres Lot
    $-- Zestimate®
    $201/sqft
    $6,701 Estimated rent

    Home value

    Not available

    Estimated sales range

    Not available

    $6,701/mo

    Zestimate® history
    Loading
    Loading...

    Owner options

    List your home for rent

    $6,701/mo

    Rent Zestimate®

    Find your next renter with Zillow Rental Manager. Plus, with online applications, you can quickly screen prospective tenants – for free.

    Learn more

    $6,701/mo

    Rent Zestimate®

    Refinance and save

    $7,283/mo

    Est. payment

    Refinancing to a lower rate could help reduce your monthly payments and save thousands over the life of the loan.

    See today's rates

    $7,283/mo

    Est. payment

    Explore your selling options

    Work with a Zillow partner agent

    Leverage their expertise and Zillow's premium Showcase listings to get your home seen by more buyers.

    Get started

    List with your own agent

    Get your home in front of millions of buyers by listing it on Zillow.

    Learn how to do it

    Sell it yourself

    Take full control of how buyers see your home on Zillow by listing For Sale by Owner (FSBO).

    List your home

    What's special

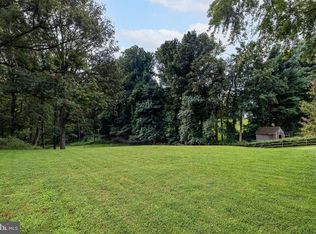
    EXPERIENCE A PEACEFUL, EASY FEELING AS YOU APPROACH AND ENTER THIS CHARMING, CUSTOM BUILT HOME ORIGINALLY BUILT BY PROMINENT BUILDER FOR HIS FAMILY! LOCATED AT THE END OF A QUIET CUL DE SAC, THIS FABULOUS 3+ ACRE WOODED SETTING BOASTS MATURE TREES AND LANDSCAPING IN CLOSE-IN OAKTON! HOME IS LARGER THAN APPEARS FROM THE ROAD! AS YOU ENTER THROUGH THE MAHOGANY FRONT DOOR YOU GAIN A FEELING OF STEPPING BACK IN TIME BUT WITH MODERN UPDATES IN A HOME GREAT FOR ENTERTAINING BOTH INSIDE AND OUTSIDE! 2 STORY FOYER WITH PALLADIUM WINDOW, LARGE ROOMS INCLUDING 3 MAIN LEVEL BEDROOMS EACH WITH FULL BATHROOM WITH PRIMARY BEDROOMS ON BOTH THE MAIN AND UPPER LEVELS! SPACIOUS, LIGHT FILLED KITCHEN OFFERS GRANITE COUNTERTOPS AND STAINLESS STEEL APPLIANCES IS OPEN TO WINDOW-FILLED REAR FAMILY ROOM AND WALKS OUT TO DECK! SPACIOUS UPPER LEVEL BEDROOM SUITE OFFERS VAULTED CEILING W PALLADIUM WINDOW, LARGEUPDATED BATHROOM, SITTING AREA, SKYLIGHTS, CUSTOM BUILT-INS AND WALK-IN CLOSET W PRIVATE DECK THAT OVERLOOKS POOL AND WOODS! MUST SEE TO APPRECIATE THE FABULOUS, WOODED BACKYARD SETTING WITH LARGE DECK WITH GAZEBO AND HOT TUB OVERLOOKING HEATED POOL! 2 CAR DETACHED GARAGE IN ADDITION TO 2 CAR ATTACHED GARAGE! SELLERS OWN ADJACENT 1.34 ACRE LOT FOR SALE FOR $700K (VAFX ), PLAT IN DOCUMENTS! IF HOUSE PURCHASER DOES NOT BUY LOT THEN IT WILL BE OFFERED FOR SALE SEPARATELY! CURRENTLY HAS A BASEBALL HITTING CAGE! 4 SIDE BRICK EXTERIOR W CEDAR SHAKE ROOF, ! 3 FIREPLACES! SOLID WOOD DOORS, MANY CUSTOM FEATURES AND HARDWOOD FLOORS! FINISHED LOWER LEVEL OFFERS EXERCISE ROOM WITH STEAM SHOWER AND HUGE RECREATION ROOM W TRAY CEILING, STONE FPL AND WALKOUTS OUT TO REAR PATIO W BUILT IN GRILL AND POOL AREA! ROOF WAS RESHINGLED IN 2010! SELLERS IN PROCESS OF GETTING SALE CERTIFICATIONS FOR THE WELL AND SEPTIC.LARGE WORKSHOP STORAGE ROOM! CONVENIENTLY LOCATED NEAR SHOPPING, ROUTES 123 AND 66, METRO, OAKTON HS, FLINT HILL SCHOOL...!

    This property is off market, which means it's not currently listed for sale or rent on Zillow. This may be different from what's available on other websites or public sources.

    Facts & features

    Interior

    Bedrooms & bathrooms
    • Bedrooms: 4
    • Bathrooms: 6
    • Full bathrooms: 5
    • 1/2 bathrooms: 1
    Heating
    • Baseboard, Oil
    Appliances
    • Included: Dishwasher, Dryer, Freezer, Garbage disposal, Refrigerator, Washer
    Features
    • Flooring: Carpet, Hardwood
    • Basement: Partially finished
    • Has fireplace: Yes
    Interior area
    • Total interior livable area: 5,808 sqft

    Property

    Parking
    • Parking features: Garage - Attached, Garage - Detached
    Features
    • Exterior features: Wood
    • Has view: Yes
    • View description: Water
    • Has water view: Yes
    • Water view: Water
    Lot
    • Size: 3.13 Acres
    Details
    • Parcel number: 0471030026

    Construction

    Type & style
    • Home type: SingleFamily
    Materials
    • brick
    • Roof: Tile
    Condition
    • Year built: 1967

    Community & HOA

    HOA
    • Has HOA: Yes
    • HOA fee: $8 monthly
    Location
    • Region: Oakton

    Financial & listing details

    • Price per square foot: $201/sqft
    • Tax assessed value: $1,167,760
    • Annual tax amount: $13,353

    Price history

    DateEventPrice
    2/17/2022Sold$1,450,000-3.3%$250/sqft
    Source: Bright MLS #VAFX2016732 Report a problem
    1/7/2022Pending sale$1,499,900$258/sqft
    Source: Bright MLS #VAFX2016732 Report a problem
    11/18/2021Listed for sale$1,499,900$258/sqft
    Source: Bright MLS #VAFX2016732 Report a problem
    11/12/2021Pending sale$1,499,900$258/sqft
    Source: Weichert Pro #VAFX2016732 Report a problem
    11/11/2021Contingent$1,499,900$258/sqft
    Source: Bright MLS #VAFX2016732 Report a problem
    11/2/2021Price change$1,499,900-9.1%$258/sqft
    Source: Bright MLS #VAFX2016732 Report a problem
    10/2/2021Price change$1,650,000-29.8%$284/sqft
    Source: Bright MLS #VAFX2016732 Report a problem
    9/10/2021Listed for sale$2,349,900+203.2%$405/sqft
    Source: Bright MLS #VAFX2016732 Report a problem
    10/23/2001Sold$775,000$133/sqft
    Source: Agent Provided Report a problem

    Public tax history

    YearProperty taxesTax assessment
    2022$13,353 $1,167,760 +13.6%
    2021-- $1,027,890 +0.9%
    2020$12,053 $1,018,380
    2019$12,053 +7.8%$1,018,380 +7.8%
    2018$11,175 0%$944,260 -1.9%
    2017$11,176 +0.2%$962,650
    2016$11,152 +4.9%$962,650 +1%
    2015$10,632 +0.2%$952,650
    2014$10,608 $952,650 +11.3%
    2013-- $856,200
    2012-- $856,200 -8.2%
    2011-- $932,740
    2010-- $932,740 +19.1%
    2009-- $783,160 -9.1%
    2008-- $861,490
    2007-- $861,490 +51.7%
    2003-- $567,840 +12%
    2002-- $507,000 +21.4%
    2001-- $417,500
    Find assessor info on the county website

    Neighborhood: 22124

    Nearby schools

    GreatSchools rating
    Schools provided by the listing agent
    • Elementary: WAPLES MILL
    • Middle: FRANKLIN
    • High: OAKTON
    • District: FAIRFAX COUNTY PUBLIC SCHOOLS

    Source: The MLS. This data may not be complete. We recommend contacting the local school district to confirm school assignments for this home.

    Get pre-qualified for a loan
    At Zillow Home Loans, we can pre-qualify you in as little as 5 minutes with no impact to your credit score.

    An equal housing lender. NMLS #10287.