Skip main navigation
Closed
  • $449,300

    10800 Creek Moss Ln, Strongsville, OH 44149

    4beds
    3,283sqft
    Single Family Residence
    Built in 1977
    0.33 Acres Lot
    $449,300 Zestimate®
    $137/sqft
    $3,505 Estimated rent

    Home value

    $449,300

    $400,000 - $503,000

    $3,505/mo

    Zestimate® history
    Loading
    Loading...

    Owner options

    List your home for rent

    $3,505/mo

    Rent Zestimate®

    Find your next renter with Zillow Rental Manager. Plus, with online applications, you can quickly screen prospective tenants – for free.

    Learn more

    $3,505/mo

    Rent Zestimate®

    Refinance and save

    $3,658/mo

    Est. payment

    Refinancing to a lower rate could help reduce your monthly payments and save thousands over the life of the loan.

    See today's rates

    $3,658/mo

    Est. payment

    Explore your selling options

    Work with a Zillow partner agent

    Leverage their expertise and Zillow's premium Showcase listings to get your home seen by more buyers.

    Get started

    List with your own agent

    Get your home in front of millions of buyers by listing it on Zillow.

    Learn how to do it

    Sell it yourself

    Take full control of how buyers see your home on Zillow by listing For Sale by Owner (FSBO).

    List your home

    What's special

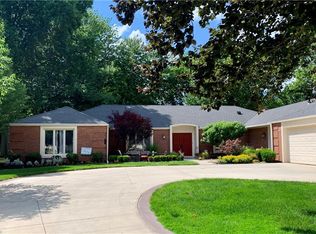
    WELCOME to the only all brick ranch hone in one of Strongsville's most desirable neighborhoods, Meadowood. A paver stone patio and lush landscape welcome you up to the double doors of this home. Upon entering the spacious foyer, the main living room awaits with plenty of space for oversized furniture and an open floor plan that flows into the formal dining area, ready to host your guests. Then get ready to be wowed as you transition into the expansive, remodeled kitchen featuring over 90 sq. ft. of granite countertops, a prep sink, stainless steel appliances, and a double pantry - it's a chef's dream. Mornings are a joy at the kitchen juice & coffee bar adorned with the floating shelves and Marola tiled wall, making it feel like a 5-star resort. Like entertaining? Then you'll love the additional rec room featuring a wet bar and wood burning fireplace. An oversized sliding door opens onto the stamped concrete patio, where a stone fire pit awaits, perfect for sitting around making

    This property is not currently displayed as for sale or rent on Zillow. This may be different from what's on other websites or public sources.

    Zillow last checked:

    Listing updated:

    Listed by:

    Darren T Mancuso 216-225-9474,

    RE/MAX Crossroads Properties,

    Jenn Norris 330-304-5142,

    RE/MAX Crossroads Properties

    Bought with:

    Nick Virzi Jr., 2013004550

    Keller Williams Elevate

    Source: MLS Now,MLS#: 4293845MLS LogoOriginating MLS: Akron Cleveland Association of REALTORS

    Facts & features

    Interior

    Bedrooms & bathrooms
    • Bedrooms: 4
    • Bathrooms: 3
    • Full bathrooms: 3
    • Main level bathrooms: 3
    • Main level bedrooms: 4
    Primary bedroom
    • Description: Flooring: Luxury Vinyl Tile
    • Features: Window Treatments
    • Level: First
    • Dimensions: 14.00 x 18.00
    Bedroom
    • Description: Flooring: Luxury Vinyl Tile
    • Features: Window Treatments
    • Level: First
    • Dimensions: 13.00 x 17.00
    Bedroom
    • Level: First
    • Dimensions: 13.00 x 12.00
    Bedroom
    • Description: Flooring: Luxury Vinyl Tile
    • Features: Window Treatments
    • Level: First
    • Dimensions: 14.00 x 12.00
    Primary bathroom
    • Description: Flooring: Luxury Vinyl Tile
    • Features: Window Treatments
    • Level: First
    • Dimensions: 8.00 x 14.00
    Bathroom
    • Level: First
    • Dimensions: 6.00 x 7.00
    Bathroom
    • Level: First
    • Dimensions: 5.00 x 8.00
    Dining room
    • Description: Flooring: Luxury Vinyl Tile
    • Features: Window Treatments
    • Level: First
    • Dimensions: 15.00 x 12.00
    Eat in kitchen
    • Description: Flooring: Luxury Vinyl Tile
    • Features: Window Treatments
    • Level: First
    • Dimensions: 15.00 x 9.00
    Entry foyer
    • Description: Flooring: Slate
    • Level: First
    • Dimensions: 11.00 x 7.00
    Family room
    • Description: Flooring: Luxury Vinyl Tile
    • Features: Fireplace, Window Treatments
    • Level: First
    • Dimensions: 19.00 x 19.00
    Kitchen
    • Level: First
    • Dimensions: 13.00 x 16.00
    Laundry
    • Description: Flooring: Luxury Vinyl Tile
    • Level: First
    • Dimensions: 13.00 x 11.00
    Living room
    • Features: Window Treatments
    • Level: First
    • Dimensions: 21.00 x 18.00
    Other
    • Level: First
    • Dimensions: 7.00 x 8.00
    Recreation
    • Description: Flooring: Luxury Vinyl Tile
    • Features: Fireplace, Window Treatments
    • Level: First
    Heating
    • Electric, Heat Pump
    Cooling
    • Central Air, Heat Pump
    Appliances
    • Included: Dryer, Dishwasher, Freezer, Disposal, Microwave, Range, Refrigerator, Washer
    Features
    • Wired for Sound
    • Has basement: No
    • Number of fireplaces: 1
    Interior area
    • Total structure area: 3,283
    • Total interior livable area: 3,283 sqft
    • Finished area above ground: 3,283

    Property

    Parking
    • Total spaces: 2
    • Parking features: Attached, Drain, Electricity, Garage, Paved, Water Available
    • Attached garage spaces: 2
    Features
    • Levels: One
    • Stories: 1
    • Patio & porch: Patio
    • Pool features: Community
    • Has spa: Yes
    • Spa features: Hot Tub
    • Has view: Yes
    • View description: Trees/Woods
    Lot
    • Size: 0.33 Acres
    • Dimensions: 50.9 x 159.8
    • Features: Cul-De-Sac, Irregular Lot
    Details
    • Parcel number: 39106029

    Construction

    Type & style
    • Home type: SingleFamily
    • Architectural style: Contemporary,Ranch
    • Property subtype: Single Family Residence
    • Attached to another structure: Yes
    Materials
    • Brick
    • Roof: Asphalt,Fiberglass
    Condition
    • Year built: 1977
    Details
    • Warranty included: Yes

    Utilities & green energy

    • Sewer: Public Sewer
    • Water: Public

    Community & HOA

    Community
    • Features: Common Grounds/Area, Playground, Park, Pool, Tennis Court(s)
    • Security: Security System, Smoke Detector(s)
    • Subdivision: Meadowood
    HOA
    • Has HOA: Yes
    • Services included: Recreation Facilities
    • HOA fee: $475 annually
    • HOA name: Meadowood
    Location
    • Region: Strongsville

    Financial & listing details

    • Price per square foot: $137/sqft
    • Annual tax amount: $6,190
    • Date on market: 7/1/2021
    • Cumulative days on market: 5 days
    • Listing terms: Cash,Conventional,FHA,VA Loan

    Price history

    DateEventPrice
    8/3/2021Sold$395,000+5.3%$120/sqft
    Source: MLS Now #4293845 Report a problem
    7/6/2021Pending sale$375,000$114/sqft
    Source: MLS Now #4293845 Report a problem
    7/1/2021Listed for sale$375,000+83.8%$114/sqft
    Source: MLS Now #4293845 Report a problem
    8/5/2009Sold$204,000$62/sqft
    Source: MLS Now #3034504 Report a problem

    Public tax history

    Tax history is unavailable.

    Neighborhood: 44149

    Nearby schools

    GreatSchools rating
    Schools provided by the listing agent
    • District: Strongsville CSD - 1830

    Source: MLS Now. This data may not be complete. We recommend contacting the local school district to confirm school assignments for this home.

    Get a cash offer in 3 minutes
    Find out how much your home could sell for in as little as 3 minutes with a no-obligation cash offer.
    Estimated market value
    $449,300
    Get a cash offer in 3 minutes
    Find out how much your home could sell for in as little as 3 minutes with a no-obligation cash offer.
    Estimated market value
    $449,300