This 3-bedroom 2-bath-split-floor plan home on a huge corner lot with numerous upgrades and a huge, vinyl-fenced back yard is now available. Upon entering through the front French Doors, the spacious front living area features beautiful wood-look tile and flows through to the 17’ X 13’ primary bedroom suite, which boasts doors to the private, screened lanai and the ensuite bath with dual closets, a water closet, dual vanities, a garden jetted tub, and a walk-in shower. The huge kitchen is the heart of this home and sits adjacent to the dining and living areas and features an abundance of granite counterspace and cabinets that are brought together by beautiful tile backsplash, as well as all stainless-steel appliances, a breakfast bar and walk-in pantry. The 24’ X 8’ rear lanai is the perfect place to relax inside the large, fenced backyard. The 609 square foot garage features a small workshop that could be easily removed by the current owner if the new homeowner would like. The ROOF, WATER HEATER, and EXTERIOR PAINT were all new in 2024, and the septic tank and interior paint were new in 2020. The current owners have a stackable washer and dryer in the indoor laundry room, but there’s plenty of room for a standard washer and dryer. This smart home features Nest smart smoke alarms and thermostat, Aqara smart door locks, Lorex full camera system with DVR and Apple compatible smart garage door opener. This small community includes a VERY LOW HOA and is just 10 minutes to restaurants and shopping and under 30 miles to Orlando and numerous world-famous attractions. Ask your Realtor® for the unbranded walking tour of this home. All measurements are approximate and should be independently verified.
Sold for $395,000
Zillow last checked:
Listing updated:
Bought with:
Charles Shaver, PA, 286293
KELLER WILLIAMS HERITAGE REALTY
Source: Stellar MLS,MLS#: V4943030 Originating MLS: West Volusia
Originating MLS: West Volusia
Price history
| Date | Event | Price |
|---|---|---|
| 7/2/2025 | Sold | $395,000$208/sqft |
Source:  Stellar MLS #V4943030 Report a problem Stellar MLS #V4943030 Report a problem | ||
| 6/6/2025 | Pending sale | $395,000$208/sqft |
Source: Stellar MLS #V4943030 Report a problem | ||
| 6/2/2025 | Listed for sale | $395,000+31.7%$208/sqft |
Source: Stellar MLS #V4943030 Report a problem | ||
| 10/8/2024 | Listing removed | $300,000-9.1%$158/sqft |
Source: Stellar MLS #O5949614 Report a problem | ||
| 10/8/2023 | Listing removed | -- |
Source: Stellar MLS #O5949614 Report a problem | ||
| 10/7/2021 | Sold | $330,000+10%$174/sqft |
Source: eXp Realty #62376254 Report a problem | ||
| 6/6/2021 | Pending sale | $300,000+97.4%$158/sqft |
Source: Stellar MLS #O5949614 Report a problem | ||
| 7/17/2002 | Sold | $152,000$80/sqft |
Source: Public Record Report a problem | ||
Nearby homes
- $369,4004 bd2 ba1.9k sqft10804 Crescent Ridge Loop, Clermont, FL 34711Off Market
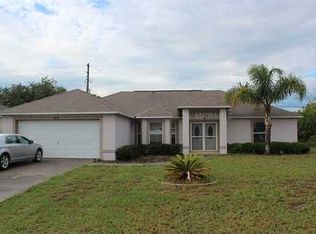
- $370,5003 bd2 ba1.9k sqft10808 Crescent Ridge Loop, Clermont, FL 34711Off Market
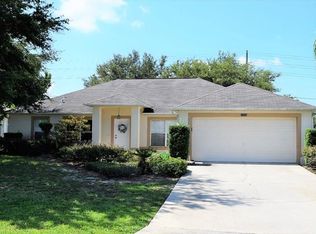
- $391,6003 bd2 ba2.1k sqft10946 Crescent Ridge Loop, Clermont, FL 34711Off Market
- $384,5003 bd2 ba2.1k sqft10805 Crescent Ridge Loop, Clermont, FL 34711Off Market
Get a cash offer in 3 minutes
Find out how much your home could sell for in as little as 3 minutes with a no-obligation cash offer.
Estimated market value
$387,700
