Skip main navigation
Off market
  • $701,300

    10800 Crestmont Ave, Philadelphia, PA 19154

    5beds
    3,516sqft
    Detached
    Built in 1925
    0.29 Acres Lot
    $701,300 Zestimate®
    $199/sqft
    $4,352 Estimated rent

    Home value

    $701,300

    $645,000 - $764,000

    $4,352/mo

    Zestimate® history
    Loading
    Loading...

    Owner options

    List your home for rent

    $4,352/mo

    Rent Zestimate®

    Find your next renter with Zillow Rental Manager. Plus, with online applications, you can quickly screen prospective tenants – for free.

    Learn more

    $4,352/mo

    Rent Zestimate®

    Refinance and save

    $4,359/mo

    Est. payment

    Refinancing to a lower rate could help reduce your monthly payments and save thousands over the life of the loan.

    See today's rates

    $4,359/mo

    Est. payment

    Explore your selling options

    Work with a Zillow partner agent

    Leverage their expertise and Zillow's premium Showcase listings to get your home seen by more buyers.

    Get started

    List with your own agent

    Get your home in front of millions of buyers by listing it on Zillow.

    Learn how to do it

    Sell it yourself

    Take full control of how buyers see your home on Zillow by listing For Sale by Owner (FSBO).

    List your home

    What's special

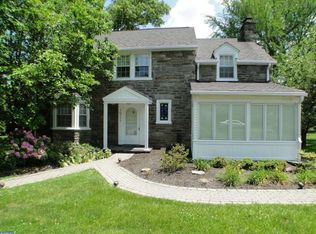
    Rarely offered magnificent 5 Bedroom 3.5 Bath Crestmont Farms Single. This corner property is situated on the lot presenting multiple exterior views. There is extensive exterior hardscaping with EP Henry entry walkway and slate exterior covered patio surfaces. Formally enter the home through the solid wood entry door to a foyer with hardwood flooring and 2 coat closets. The large living room with wood fireplace, hardwood flooring, crown moldings and arched entry ways. Beautiful oak staircase to the 2nd floor. Formal dining room with hardwood flooring, crown moldings and chair rail with a generous opening to the kitchen with breakfast bar with granite top. Ultra modern eat in kitchen with 42 inch cherry cabinetry, granite countertops, stainless appliances, marble flooring, double sink, recessed lighting, ceramic backsplash. dishwasher and garbage disposal. There is a slider off the kitchen exiting to a ground level exterior covered patio, an awesome place to entertain your guests. Also off the kitchen are a 2nd rear stairway , a butlers pantry, first floor powder room, first floor laundry area with cabinetry and granite folding tops with stainless sink and storage closet. There is a 2nd entry through the mudroom from the private driveway and 2 car attached front entry garage. the garage features insulated steel double door with opener and keyless entry. Also off the kitchen is a magnificent 24 x 17 open addition family room with stone wood burning fireplace and exit to a private covered porch at the rear of the home. A great place to quietly read a book. The 2nd floor features the original homes master bedroom with exit to a rooftop deck, hall storage closets, 2nd/guest bedroom, hall bath, 3rd pass through bedroom now currently used as a home office. Newly renovated 2nd full hall bath with ceramic tile flooring and custom granite shower walls. The new master bedroom and master bath are amazing. The master bedroom features an enormous custom walk in closet

    This property is off market, which means it's not currently listed for sale or rent on Zillow. This may be different from what's available on other websites or public sources.
    Facts & features

    Interior

    Bedrooms & bathrooms
    • Bedrooms: 5
    • Bathrooms: 4
    • Full bathrooms: 3
    • 1/2 bathrooms: 1
    Heating
    • Baseboard, Oil
    Cooling
    • Central
    Appliances
    • Included: Dishwasher, Garbage disposal, Range / Oven
    Features
    • Pantry, Cedar Closet(s), Recessed Lighting, Walk-In Closet(s), Built-Ins, Eat-in Kitchen, Crown Molding, Open Floorplan, Butlers Pantry, Formal/Separate Dining Room, Master Bath(s), Upgraded Countertops, Kitchen - Gourmet, Family Room Off Kitchen, Chair Railings, Stall Shower
    • Flooring: Hardwood
    • Basement: Finished
    Interior area
    • Total interior livable area: 3,516 sqft
    • Finished area below ground: 0

    Property

    Parking
    • Total spaces: 2
    • Parking features: Garage - Attached
    Features
    • Exterior features: Other
    • Has view: Yes
    • View description: Water
    • Has water view: Yes
    • Water view: Water
    Lot
    • Size: 0.29 Acres
    Details
    • Parcel number: 662272600
    • Special conditions: Standard

    Construction

    Type & style
    • Home type: SingleFamily
    • Architectural style: Traditional
    • Property subtype: Detached
    Condition
    • Year built: 1925

    Community & HOA

    Location
    • Region: Philadelphia

    Financial & listing details

    • Price per square foot: $199/sqft
    • Tax assessed value: $673,200
    • Annual tax amount: $9,423

    Price history

    DateEventPrice
    4/30/2020Sold$504,000-4%$143/sqft
    Source: Public Record Report a problem
    3/4/2020Pending sale$524,900$149/sqft
    Source: RE/MAX Eastern Inc #PAPH866142 Report a problem
    1/26/2020Price change$524,900-7.9%$149/sqft
    Source: RE/MAX Eastern-Feasterville #PAPH866142 Report a problem
    10/25/2019Price change$570,000-1.7%$162/sqft
    Source: Charles Rueter Inc #PAPH812264 Report a problem
    10/4/2019Price change$580,000-2.5%$165/sqft
    Source: Charles Rueter Inc #PAPH812264 Report a problem
    6/29/2019Listed for sale$595,000+67.6%$169/sqft
    Source: Charles Rueter Inc #PAPH812264 Report a problem
    5/12/2003Sold$355,000+18.3%$101/sqft
    Source: Public Record Report a problem
    1/7/2003Sold$300,000$85/sqft
    Source: Public Record Report a problem

    Public tax history

    YearProperty taxesTax assessment
    2025$9,423 +15.7%$673,200 +15.7%
    2024$8,145 $581,900
    2023$8,145 +48.6%$581,900
    2022$5,482 --
    2021$5,482 +4.4%--
    2018$5,249 +11.9%--
    2017$4,689 +4.7%--
    2016$4,479 --
    2015$4,479 --
    2014$4,479 +4.5%$350,000 +417.1%
    2012$4,288 $67,680
    2011-- $67,680
    2010-- $67,680
    2009-- $67,680
    2008-- $67,680
    2007-- $67,680
    2006-- $67,680
    2005-- $67,680
    2004-- $67,680 +8.9%
    2003-- $62,144 +5%
    2002-- $59,200 +9.1%
    2000-- $54,240
    1999-- $54,240
    Find assessor info on the county website

    Neighborhood: Crestmont Farms

    Nearby schools

    GreatSchools rating
    Schools provided by the listing agent
    • District: THE SCHOOL DISTRICT OF PHILADELPHIA

    Source: The MLS. This data may not be complete. We recommend contacting the local school district to confirm school assignments for this home.

    Get a cash offer in 3 minutes
    Find out how much your home could sell for in as little as 3 minutes with a no-obligation cash offer.
    Estimated market value
    $701,300
    Get a cash offer in 3 minutes
    Find out how much your home could sell for in as little as 3 minutes with a no-obligation cash offer.
    Estimated market value
    $701,300