Skip main navigation
Sold
  • Price Unknown

    10800 E 66th St, Raytown, MO 64133

    2beds
    780sqft
    Single Family Residence
    Built in 1955
    0.55 Acres Lot
    $164,400 Zestimate®
    $--/sqft
    $1,319 Estimated rent

    Home value

    $164,400

    $150,000 - $179,000

    $1,319/mo

    Zestimate® history
    Loading
    Loading...

    Owner options

    List your home for rent

    $1,319/mo

    Rent Zestimate®

    Find your next renter with Zillow Rental Manager. Plus, with online applications, you can quickly screen prospective tenants – for free.

    Learn more

    $1,319/mo

    Rent Zestimate®

    Refinance and save

    Refinancing to a lower rate could help reduce your monthly payments and save thousands over the life of the loan.

    See today's rates

    Explore your selling options

    Work with a Zillow partner agent

    Leverage their expertise and Zillow's premium Showcase listings to get your home seen by more buyers.

    Get started

    List with your own agent

    Get your home in front of millions of buyers by listing it on Zillow.

    Learn how to do it

    Sell it yourself

    Take full control of how buyers see your home on Zillow by listing For Sale by Owner (FSBO).

    List your home

    What's special

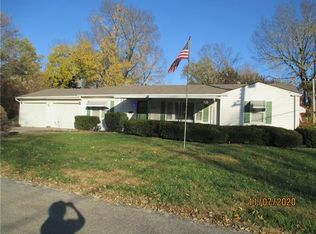
    Charming two-bedroom, two-bath ranch home nestled on over half an acre. Stepping into the backyard you'll find that it is fully fenced with a handy large storage shed perfect for storing lawn furniture, gardening and lawn equipment, the fence also has a convenient double gate that allows easy access for cars, trailers, or a riding mower, the backyard gets ample sun and with all that space you have more than enough room for putting out a garden while still having plenty of extra space for outdoor activities and relaxation. This home boasts a spacious living room filled with natural light, thanks to its newer windows. The kitchen has been freshly painted and features updated cabinetry for ample storage, while the bedrooms offer generous space and share a convenient Jack & Jill full bath. An additional full bath is located off the kitchen for extra convenience. Washer and dryer are included with the home. The front of the home has plenty of space for additional parking, making this property both functional and inviting for all your needs.

    Zillow last checked:

    Listing updated:

    Listing Provided by:

    B J Ersery 913-908-8049,

    RE/MAX Elite, REALTORS

    Bought with:

    Pierre Heidrich, 1999121468

    Chartwell Realty LLC

    Source: Heartland MLS as distributed by MLS GRID,MLS#: 2503506MLS Logo

    Facts & features

    Interior

    Bedrooms & bathrooms
    • Bedrooms: 2
    • Bathrooms: 2
    • Full bathrooms: 2
    Primary bedroom
    • Level: First
    Bedroom 2
    • Level: First
    Kitchen
    • Level: First
    Living room
    • Level: First
    Heating
    • Forced Air
    Cooling
    • Electric
    Appliances
    • Included: Dishwasher, Disposal, Exhaust Fan, Refrigerator, Gas Range
    • Laundry: Main Level
    Features
    • Ceiling Fan(s), Custom Cabinets, Pantry, Stained Cabinets, Walk-In Closet(s)
    • Flooring: Wood
    • Windows: Thermal Windows
    • Basement: Crawl Space
    • Has fireplace: No
    Interior area
    • Total structure area: 780
    • Total interior livable area: 780 sqft
    • Finished area above ground: 780

    Property

    Parking
    • Total spaces: 1
    • Parking features: Attached, Garage Faces Front
    • Attached garage spaces: 1
    Features
    • Fencing: Metal
    Lot
    • Size: 0.55 Acres
    • Dimensions: 179 x 129
    • Features: Level
    Details
    • Additional structures: Shed(s)
    • Parcel number: 45140052100000000

    Construction

    Type & style
    • Home type: SingleFamily
    • Architectural style: Traditional
    • Property subtype: Single Family Residence
    Materials
    • Lap Siding
    • Roof: Composition
    Condition
    • Year built: 1955

    Utilities & green energy

    • Sewer: Public Sewer
    • Water: Public

    Community & neighborhood

    Location
    • Region: Raytown
    • Subdivision: Hollis Acres

    HOA & financial

    HOA
    • Has HOA: No

    Other

    Other facts
    • Ownership: Private

    Price history

    DateEventPrice
    9/25/2024Sold--
    Source: Heartland MLS as distributed by MLS GRID #2503506 Report a problem
    8/19/2024Pending sale$109,950$141/sqft
    Source: Heartland MLS as distributed by MLS GRID #2503506 Report a problem
    8/16/2024Listed for sale$109,950+29.4%$141/sqft
    Source: Heartland MLS as distributed by MLS GRID #2503506 Report a problem
    6/23/2017Sold--
    Source: Heartland MLS as distributed by MLS GRID #45001_2045213 Report a problem
    5/8/2017Listed for sale$85,000$109/sqft
    Source: KC Realtors LLC #2045213 Report a problem
    9/1/2000Sold--
    Source: Public Record Report a problem

    Public tax history

    YearProperty taxesTax assessment
    2025$1,437 -3%$15,829 -3.6%
    2024$1,482 +0.7%$16,425
    2023$1,472 +30.7%$16,425 +37.2%
    2022$1,126 -0.3%$11,970
    2021$1,130 -10.6%$11,970 -9.7%
    2020$1,264 +0.5%$13,262
    2019$1,257 $13,262 +2.9%
    2018$1,257 +3.5%$12,886
    2017$1,214 +5.9%$12,886 +2.6%
    2016$1,146 +2.1%$12,564 +3%
    2014$1,123 +0.1%$12,198
    2013$1,122 +0.1%$12,198
    2012$1,121 +3.5%$12,198
    2011$1,083 +1.5%$12,198 +3.7%
    2010$1,067 -8.2%$11,759
    2009$1,162 +12.3%$11,759 -16%
    2008$1,035 +1.7%$13,998
    2007$1,018 +6.8%$13,998 +2%
    2006$953 +7.5%$13,724
    2005$887 +0%$13,724 +12%
    2004$887 +7.7%$12,253
    2003$823 +0.1%$12,253 +11%
    2002$823 +21.3%$11,040
    2001$678 $11,040

    Find assessor info on the county website

    Neighborhood: 64133

    Nearby schools

    GreatSchools rating
    Get a cash offer in 3 minutes
    Find out how much your home could sell for in as little as 3 minutes with a no-obligation cash offer.
    Estimated market value
    $164,400
    Get a cash offer in 3 minutes
    Find out how much your home could sell for in as little as 3 minutes with a no-obligation cash offer.
    Estimated market value
    $164,400