Skip main navigation
Off market
  • $450,800

    10800 Elk Run Trl, Sellersburg, IN 47172

    4beds
    3,457sqft
    SingleFamily
    Built in 2013
    10,498 Square Feet Lot
    $450,800 Zestimate®
    $130/sqft
    $3,234 Estimated rent

    Home value

    $450,800

    $428,000 - $473,000

    $3,234/mo

    Zestimate® history
    Loading
    Loading...

    Owner options

    List your home for rent

    $3,234/mo

    Rent Zestimate®

    Find your next renter with Zillow Rental Manager. Plus, with online applications, you can quickly screen prospective tenants – for free.

    Learn more

    $3,234/mo

    Rent Zestimate®

    Refinance and save

    $2,801/mo

    Est. payment

    Refinancing to a lower rate could help reduce your monthly payments and save thousands over the life of the loan.

    See today's rates

    $2,801/mo

    Est. payment

    Explore your selling options

    Work with a Zillow partner agent

    Leverage their expertise and Zillow's premium Showcase listings to get your home seen by more buyers.

    Get started

    List with your own agent

    Get your home in front of millions of buyers by listing it on Zillow.

    Learn how to do it

    Sell it yourself

    Take full control of how buyers see your home on Zillow by listing For Sale by Owner (FSBO).

    List your home

    What's special

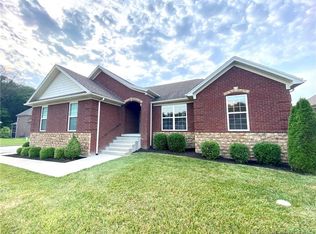
    The immaculate and beautiful "Olivia" floor plan by Premier homes is an exceptionally well maintained 4 bedroom 3 bath brick ranch with open concept and 2 car attached garage. Upgrades too numerous to count. This home has the ideal layout perfect for entertaining in the formal dining room, either of 2 private decks or downstairs in the the second family room. Hunter Douglas blinds in the spacious living room open to the formal dining room enhanced with an arched entryway and window. The kitchen in a cook's dream with granite countertops, plenty of cabinets, large bar area and 2nd dining area. Dining room, kitchen, and living room with hardwood flooring. Wainscoting in the front entryway, formal dining area, and stairway. Master bedroom with large master bath with walk-in closet and custom shelving/built-ins. Private upper deck fitted with Natte Collection pull down roller shades for privacy or protection from sunlight during the day. Fourth bedroom with large walk in closet and full bath downstairs. Large built-in pantry and shelving for additional storage also downstairs. Did I mention it has a walkout basement with a utility garage, patio and newly finished lower deck with surround lighting? The utility garage is perfect for storing lawn equipment, etc that takes up the extra space in your main garage. Home also equipped with in-line humidifier on furnace and battery back-up for sump pump.

    This property is not currently displayed as for sale or rent on Zillow. This may be different from what's on other websites or public sources.

    Facts & features

    Interior

    Bedrooms & bathrooms
    • Bedrooms: 4
    • Bathrooms: 3
    • Full bathrooms: 3
    Heating
    • Heat pump, Electric
    Cooling
    • Central
    Appliances
    • Included: Dishwasher, Garbage disposal, Microwave, Range / Oven, Refrigerator
    Features
    • Flooring: Tile, Carpet, Hardwood
    • Basement: Finished
    • Has fireplace: No
    Interior area
    • Total interior livable area: 3,457 sqft

    Property

    Parking
    • Total spaces: 2
    • Parking features: Garage - Attached
    Features
    • Exterior features: Stone, Brick
    Lot
    • Size: 10,498 Square Feet
    Details
    • Parcel number: 100914600335000030

    Construction

    Type & style
    • Home type: SingleFamily
    Materials
    • brick
    • Roof: Asphalt
    Condition
    • Year built: 2013

    Community & HOA

    HOA
    • Has HOA: Yes
    • HOA fee: $12 monthly
    Location
    • Region: Sellersburg

    Financial & listing details

    • Price per square foot: $130/sqft
    • Tax assessed value: $437,700
    • Annual tax amount: $3,718

    Price history

    DateEventPrice
    3/24/2021Listing removed--
    Source: Owner Report a problem
    5/16/2018Sold$304,900$88/sqft
    Source: Agent Provided Report a problem
    4/20/2018Pending sale$304,900$88/sqft
    Source: Owner Report a problem
    2/6/2018Listed for sale$304,900$88/sqft
    Source: Owner Report a problem
    2/6/2018Pending sale$304,900$88/sqft
    Source: Owner Report a problem
    2/5/2018Listed for sale$304,900-1.6%$88/sqft
    Source: Owner Report a problem
    1/1/2018Listing removed$309,900$90/sqft
    Source: RE/MAX FIRST (JEFFERSONVILLE NEW ALBANY) #2017010298 Report a problem
    10/25/2017Listed for sale$309,900+12.7%$90/sqft
    Source: RE/MAX FIRST (JEFFERSONVILLE NEW ALBANY) #2017010298 Report a problem
    5/28/2013Sold$275,000$80/sqft
    Source: SIRA #201300229 Report a problem

    Public tax history

    YearProperty taxesTax assessment
    2025$3,718 +9.6%$437,700 +5%
    2024$3,391 +34%$416,700 +2.7%
    2023$2,531 +9.1%$405,600 +7.5%
    2022$2,319 +11.1%$377,400 +12.3%
    2021$2,088 -2.4%$336,200 +8.2%
    2020$2,139 -31.5%$310,800 +4.3%
    2019$3,124 +49.8%$298,100 +7.2%
    2018$2,086 +2.9%$278,000 +0.5%
    2017$2,028 $276,500 +2.5%
    2016$2,028 +54.6%$269,700 +3.7%
    2014$1,312 +137.3%$260,100 +64.9%
    2013$553 $157,700
    Find assessor info on the county website

    Neighborhood: 47172

    Nearby schools

    GreatSchools rating
    Get pre-qualified for a loan
    At Zillow Home Loans, we can pre-qualify you in as little as 5 minutes with no impact to your credit score.

    An equal housing lender. NMLS #10287.

    Sell for more on Zillow
    Get a Zillow Showcase℠ listing at no additional cost and you could sell for .
    $450,800
    2% more
    +$9,016
    With Zillow Showcase(estimated)
    $459,816
