Skip main navigation
Off market
  • $369,900

    10800 FOREST BREEZE, Live Oak, TX 78233

    4beds
    3,329sqft
    Single Family Residence
    Built in 2005
    0.34 Acres Lot
    $369,900 Zestimate®
    $111/sqft
    $2,426 Estimated rent

    Home value

    $369,900

    $351,000 - $388,000

    $2,426/mo

    Zestimate® history
    Loading
    Loading...

    Owner options

    List your home for rent

    $2,426/mo

    Rent Zestimate®

    Find your next renter with Zillow Rental Manager. Plus, with online applications, you can quickly screen prospective tenants – for free.

    Learn more

    $2,426/mo

    Rent Zestimate®

    Refinance and save

    $2,562/mo

    Est. payment

    Refinancing to a lower rate could help reduce your monthly payments and save thousands over the life of the loan.

    See today's rates

    $2,562/mo

    Est. payment

    Explore your selling options

    Work with a Zillow partner agent

    Leverage their expertise and Zillow's premium Showcase listings to get your home seen by more buyers.

    Get started

    List with your own agent

    Get your home in front of millions of buyers by listing it on Zillow.

    Learn how to do it

    Sell it yourself

    Take full control of how buyers see your home on Zillow by listing For Sale by Owner (FSBO).

    List your home

    What's special

    Modern updatesBrand-new roofGame roomWell-thought-out floor planWalking trailsSeparate livingSpacious gem

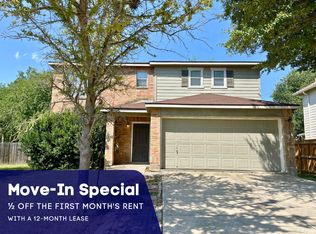
    Welcome to your dream home! This spacious gem is nestled on a quiet cul-de-sac, offering tranquility and privacy. With 4 bedrooms, 2.5 bathrooms, and a generous 3,329 square feet, this residence provides ample space for you and your loved ones to create life long memories. As you step inside, you'll be greeted by stunning laminate floors that gracefully flow throughout the main level, creating an elegant and cohesive atmosphere. The carpeted upstairs area ensures comfort and warmth in the private living spaces. Upgrades abound in this home, starting with a brand-new roof and HVAC system, providing peace of mind and energy efficiency. The 9-foot ceilings create an open and airy ambiance, while the tall kitchen cabinets showcase modern updates and offer plenty of storage for all your culinary delights. This well-thought-out floor plan includes a separate living and game room, allowing for versatile entertaining options. Step outside to the brick-columned covered patio, where you can relax and unwind while admiring the expansive backyard. The 16'X32' deck invites you to soak up the sun and enjoy outdoor gatherings with friends and family. Imagine having a 1/3-acre lot that backs to a greenbelt, leading to the picturesque Woodcrest City Park, incorporating almost 32 wooded acres with walking trails and play spaces. The lush surroundings and natural beauty provide a serene backdrop for your everyday life. Plus, the double side gate offers convenient Boat/RV parking access at home, catering to your adventurous spirit. A delightful surprise awaits in the backyard - citrus trees that promise a bountiful harvest of tangy fruits, allowing you to enjoy nature's flavors right at home. Say goodbye to pesky HOA fees! This property boasts no HOA. Location-wise, this home couldn't be better situated. With quick accessibility to I35, 410, and 1604, commuting and exploring the vibrant city is a breeze. The proximity to Randolph Air Force Base ensures an easy commute for military personnel, while nearby shopping options provide convenience for all your retail needs.

    This property is off market, which means it's not currently listed for sale or rent on Zillow. This may be different from what's available on other websites or public sources.

    Zillow last checked:

    Listing updated:

    Listed by:

    Fred Wulff TREC #705858 (210) 393-8660,

    RE/MAX Corridor

    Source: LERA MLS,MLS#: 1692202MLS Logo

    Facts & features

    Interior

    Bedrooms & bathrooms
    • Bedrooms: 4
    • Bathrooms: 3
    • Full bathrooms: 2
    • 1/2 bathrooms: 1
    Primary bedroom
    • Features: Walk-In Closet(s), Ceiling Fan(s), Full Bath
    • Level: Upper
    • Area: 396
    • Dimensions: 22 x 18
    Bedroom 2
    • Area: 154
    • Dimensions: 14 x 11
    Bedroom 3
    • Area: 130
    • Dimensions: 13 x 10
    Bedroom 4
    • Area: 144
    • Dimensions: 12 x 12
    Primary bathroom
    • Features: Tub/Shower Combo, Single Vanity, Soaking Tub
    • Area: 99
    • Dimensions: 11 x 9
    Dining room
    • Area: 153
    • Dimensions: 17 x 9
    Family room
    • Area: 306
    • Dimensions: 18 x 17
    Kitchen
    • Area: 192
    • Dimensions: 16 x 12
    Living room
    • Area: 221
    • Dimensions: 17 x 13
    Office
    • Area: 150
    • Dimensions: 15 x 10
    Heating
    • Central, Electric
    Cooling
    • Central Air
    Appliances
    • Included: Microwave, Range, Disposal, Dishwasher, Plumbed For Ice Maker
    • Laundry: Upper Level, Laundry Room, Washer Hookup, Dryer Connection
    Features
    • Two Living Area, Liv/Din Combo, Kitchen Island, Study/Library, Game Room, Utility Room Inside, All Bedrooms Upstairs, High Ceilings, Open Floorplan, Walk-In Closet(s), Ceiling Fan(s)
    • Flooring: Carpet, Ceramic Tile, Linoleum, Wood, Laminate
    • Has basement: No
    • Has fireplace: No
    • Fireplace features: Not Applicable
    Interior area
    • Total interior livable area: 3,329 sqft

    Property

    Parking
    • Total spaces: 2
    • Parking features: Two Car Garage, Garage Door Opener
    • Garage spaces: 2
    Features
    • Levels: Two
    • Stories: 2
    • Pool features: None
    Lot
    • Size: 0.34 Acres
    • Features: Cul-De-Sac, 1/4 - 1/2 Acre, Curbs, Street Gutters, Sidewalks, Streetlights
    • Residential vegetation: Mature Trees (ext feat)
    Details
    • Parcel number: 050493960400

    Construction

    Type & style
    • Home type: SingleFamily
    • Property subtype: Single Family Residence
    Materials
    • Brick, 4 Sides Masonry
    • Foundation: Slab
    • Roof: Composition
    Condition
    • Pre-Owned
    • New construction: No
    • Year built: 2005

    Utilities & green energy

    • Electric: CPS
    • Gas: None
    • Sewer: SAWS, Sewer System
    • Water: SAWS, Water System
    • Utilities for property: Cable Available, City Garbage service

    Community & HOA

    Community
    • Features: Playground, Jogging Trails, BBQ/Grill, Basketball Court
    • Security: Smoke Detector(s), Security System Owned
    • Subdivision: Auburn Hills At Woodcrest
    Location
    • Region: Live Oak

    Financial & listing details

    • Price per square foot: $111/sqft
    • Tax assessed value: $369,180
    • Annual tax amount: $8,311
    • Price range: $360K - $369.9K
    • Date on market: 9/11/2025
    • Cumulative days on market: 30 days
    • Listing terms: Conventional,FHA,VA Loan,TX Vet,Cash
    • Road surface type: Paved

    Price history

    DateEventPrice
    7/18/2023Sold--
    Source: LERA MLS #1692202 Report a problem
    7/2/2023Pending sale$363,900$109/sqft
    Source: LERA MLS #1692202 Report a problem
    6/28/2023Contingent$363,900$109/sqft
    Source: LERA MLS #1692202 Report a problem
    6/1/2023Listed for sale$363,900+66.2%$109/sqft
    Source: LERA MLS #1692202 Report a problem
    6/27/2018Sold--
    Source: Agent Provided Report a problem
    5/24/2018Listed for sale$218,900$66/sqft
    Source: Keller Williams Heritage #1313364 Report a problem
    6/9/2008Sold--
    Source: LERA MLS #44006_690249 Report a problem

    Public tax history

    YearProperty taxesTax assessment
    2025$5,702 -10.5%$369,180 -3.7%
    2024$6,370 +11.8%$383,400 +12.2%
    2023$5,696 -9.3%$341,752 +10%
    2022$6,278 +8.4%$310,684 +10%
    2021$5,794 $282,440 +8.3%
    2020$5,794 +4.7%$260,850 +5.4%
    2019$5,534 $247,500 +4.7%
    2018$5,534 +11.6%$236,500 +10%
    2017$4,961 -1.1%$215,000
    2016$5,015 +0.6%$215,000 +0.2%
    2015$4,984 $214,673 +7.5%
    2014$4,984 $199,628 +10%
    2013-- $181,480 +3.3%
    2012-- $175,600 -0.9%
    2011-- $177,200 -0.8%
    2010-- $178,610 -9.8%
    2009-- $197,910 -2.5%
    2008-- $202,970 +7.7%
    2007-- $188,470 +8.3%
    2006-- $173,990 +1639.9%
    2005-- $10,000
    Find assessor info on the county website

    Neighborhood: 78233

    Nearby schools

    GreatSchools rating
    Schools provided by the listing agent
    • Elementary: Royal Ridge
    • Middle: Ed White
    • High: Roosevelt
    • District: North East I.S.D.

    Source: LERA MLS. This data may not be complete. We recommend contacting the local school district to confirm school assignments for this home.

    Get a cash offer in 3 minutes
    Find out how much your home could sell for in as little as 3 minutes with a no-obligation cash offer.
    Estimated market value
    $369,900
    Get a cash offer in 3 minutes
    Find out how much your home could sell for in as little as 3 minutes with a no-obligation cash offer.
    Estimated market value
    $369,900