Skip main navigation
Off market
  • $458,300

    10800 Forest Hills Dr, Cadillac, MI 49601

    4beds
    3,187sqft
    SingleFamily
    Built in 1979
    5.06 Acres Lot
    $458,300 Zestimate®
    $144/sqft
    $4,387 Estimated rent

    Home value

    $458,300

    $422,000 - $500,000

    $4,387/mo

    Zestimate® history
    Loading
    Loading...

    Owner options

    List your home for rent

    $4,387/mo

    Rent Zestimate®

    Find your next renter with Zillow Rental Manager. Plus, with online applications, you can quickly screen prospective tenants – for free.

    Learn more

    $4,387/mo

    Rent Zestimate®

    Refinance and save

    $2,944/mo

    Est. payment

    Refinancing to a lower rate could help reduce your monthly payments and save thousands over the life of the loan.

    See today's rates

    $2,944/mo

    Est. payment

    Explore your selling options

    Work with a Zillow partner agent

    Leverage their expertise and Zillow's premium Showcase listings to get your home seen by more buyers.

    Get started

    List with your own agent

    Get your home in front of millions of buyers by listing it on Zillow.

    Learn how to do it

    Sell it yourself

    Take full control of how buyers see your home on Zillow by listing For Sale by Owner (FSBO).

    List your home

    What's special

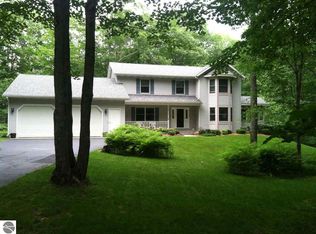
    Talk about perfect location-- this walk-out ranch sits on 5 acres surrounded by hardwoods. The subdivision has little pass by traffic and developer restrictions insure a safe housing investment. Many live far from town to achieve this sort of privacy and serenity! Kitchen was recently updated and offers attractive multiple dimension tile floor, stamped tin back splash, solid surface countertops and brushed nickel pulls and knobs. The dining room includes a bay window and hardwood floor. Main floor laundry has built-in cabinetry and tile flooring. The living room has an open stair leading to a fully finished walk-out level; flooring and stairs are hardwood finished. Master suite has a private bath and walk-in closet. Bedrooms 2 and 3 have terrific closet capacity and comfortable dimensions. The family room is south facing, offers 3-direction views, has vaulted ceiling, tongue & groove wood finishing and tile flooring. The lower level includes a den with fireplace that has a wood burning heating insert. The recreation room will be a tough match for any competitor; dimensions are 28X22, flooring was recently updated with wood laminate and the space includes a wet bar. Other amenities include sauna with adjoining shower room and sitting room. Home has newer Polar Seal windows throughout. The elevated deck is south facing and has dimensions of 42x12. Walk-out patio is attractively decorated with retaining wall, landscaping planter and is a terrific shaded oasis for anyone looking to get out of the sun. There is a storage room off the patio for off-season deck furniture storage. Landscaped yard with underground sprinkling system and blacktop driveway. 80X40 storage building tucked out of line of sight from home has newer overhead doors, windows for natural light, concrete floor and electricity. You will appreciate the access drive off S Birch Ln; easy access to outdoor wood burning auxiliary heating system and wood stacking area.

    This property is not currently displayed as for sale or rent on Zillow. This may be different from what's on other websites or public sources.

    Facts & features

    Interior

    Bedrooms & bathrooms
    • Bedrooms: 4
    • Bathrooms: 3
    • Full bathrooms: 3
    Heating
    • Baseboard, Other, Gas
    Cooling
    • None
    Appliances
    • Included: Dishwasher, Dryer, Garbage disposal, Range / Oven, Refrigerator, Trash compactor, Washer
    Features
    • Flooring: Tile, Carpet, Concrete, Hardwood
    • Basement: Finished
    • Has fireplace: Yes
    Interior area
    • Total interior livable area: 3,187 sqft

    Property

    Parking
    • Total spaces: 4
    • Parking features: Garage - Attached, Garage - Detached
    Features
    • Exterior features: Other, Vinyl
    Lot
    • Size: 5.06 Acres
    Details
    • Parcel number: 2209264403

    Construction

    Type & style
    • Home type: SingleFamily
    Materials
    • Roof: Asphalt
    Condition
    • Year built: 1979

    Community & HOA

    Location
    • Region: Cadillac

    Financial & listing details

    • Price per square foot: $144/sqft
    • Tax assessed value: $201,200
    • Annual tax amount: $3,723

    Price history

    DateEventPrice
    9/30/2014Sold$220,000-2.2%$69/sqft
    Source: WWMLS #21114337 Report a problem
    7/28/2014Listed for sale$224,900$71/sqft
    Source: RE/MAX Central #21114337 Report a problem

    Public tax history

    YearProperty taxesTax assessment
    2025$3,723 +4.4%$201,200 +13.7%
    2024$3,566 +3.4%$177,000 +10.6%
    2023$3,447 +2.6%$160,100 +17%
    2022$3,361 $136,800 +6%
    2021-- $129,000 +4.3%
    2020$3,326 $123,700 +15.8%
    2019-- $106,800 +4.8%
    2018-- $101,900 +3.3%
    2017-- $98,600 -0.2%
    2016-- $98,800 -1.9%
    2015-- $100,700 +35.2%
    2013-- $74,500 -7.8%
    2012-- $80,800
    2011-- $80,800 -9.1%
    2010-- $88,900
    Find assessor info on the county website

    Neighborhood: 49601

    Nearby schools

    GreatSchools rating
    Schools provided by the listing agent
    • District: Cadillac

    Source: The MLS. This data may not be complete. We recommend contacting the local school district to confirm school assignments for this home.

    Get pre-qualified for a loan
    At Zillow Home Loans, we can pre-qualify you in as little as 5 minutes with no impact to your credit score.

    An equal housing lender. NMLS #10287.
