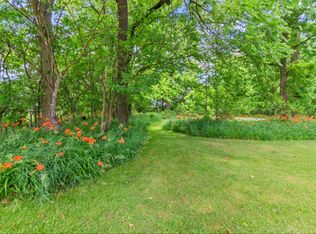
Custom-built Cape Cod resting on two parcels totaling 2.31 gorgeous acres with mature trees, numerous walnut trees, and beautiful perennials creating a peaceful park-like setting. Relax on the inviting wraparound porch or entertain on the private rear deck and patio overlooking scenic farm fields. Inside, the spacious great room showcases oak floors, a vaulted ceiling with skylights, an open staircase, and a stunning stone fireplace with a wood-burning insert. The open kitchen features custom cabinetry, a center island, and a pull-out pantry. An all-season room stretches across the back of the home, offering beautiful views of the surrounding countryside. Additional living space includes a family room with rustic beam ceilings, a large picture window, and double doors leading to the rear deck. The oversized attached three-car garage provides ample storage. Upstairs, you'll find three bedrooms and a Jack-and-Jill full bath. The expansive owner's suite features built-ins and access to a flexible space with a private exterior entrance--perfect for a home office, teen suite, or guest quarters.
Recent updates include double-pane, double-hung windows, a brand-new water softener, and windows and roof that are approximately 16 years old. While the home does not have central air, it stays remarkably comfortable thanks to the abundance of mature shade trees surrounding the property and a fully insulated attic that helps maintain energy efficiency and year-round comfort.
Take your time exploring this beautiful property. A wood-fenced path leads to a charming 24' x 32' rustic barn complete with two dormers, concrete floor, and electric service, offering endless possibilities for animals, storage, hobbies, or workshop space. This one-owner home offers the perfect blend of privacy, character, and country charm with convenient access to nearby state routes.
Contingent
Price cut: $60K (6/29)
$425,000
10800 Fulton Creek Rd, Richwood, OH 43344
4beds
2,720sqft
Single Family Residence
Built in 1983
2.31 Acres Lot
$-- Zestimate®
$156/sqft
$-- HOA
What's special
- 20 days |
- 5,956 |
- 296 |
Likely to sell faster than
Zillow last checked:
Listing updated:
Listed by:
Shelley J Beeney 937-645-6507,
Howard Hanna Real Estate Srvcs
Source: Columbus and Central Ohio Regional MLS ,MLS#: 226022331
Facts & features
Interior
Bedrooms & bathrooms
- Bedrooms: 4
- Bathrooms: 2
- Full bathrooms: 2
Heating
- Baseboard, Propane
Appliances
- Included: Dishwasher, Electric Range, Refrigerator
Features
- Flooring: Wood, Laminate, Carpet, Ceramic/Porcelain
- Windows: Insulated Windows
- Basement: Partial
- Number of fireplaces: 1
- Fireplace features: Wood Burning Stove, One
- Common walls with other units/homes: No Common Walls
Interior area
- Total structure area: 2,284
- Total interior livable area: 2,720 sqft
Property
Parking
- Total spaces: 3
- Parking features: Garage Door Opener, Attached, Farm Bldg
- Garage spaces: 3
Features
- Levels: One and One Half
- Patio & porch: Porch, Patio, Deck
- Fencing: Fenced
Lot
- Size: 2.31 Acres
- Features: Pasture, Wooded
Details
- Additional structures: Shed(s), Outbuilding
- Additional parcels included: 050015022.1000
- Parcel number: 0500150200000
- Special conditions: Standard
Construction
Type & style
- Home type: SingleFamily
- Architectural style: Cape Cod
- Property subtype: Single Family Residence
Materials
- Foundation: Block
Condition
- New construction: No
- Year built: 1983
Utilities & green energy
- Sewer: Private Sewer, Waste Tr/Sys
- Water: Well
Community & HOA
HOA
- Has HOA: No
Location
- Region: Richwood
Financial & listing details
- Price per square foot: $156/sqft
- Tax assessed value: $383,290
- Annual tax amount: $4,941
- Date on market: 6/24/2026
- Listing terms: Conventional
Estimated market value
Not available
Estimated sales range
Not available
Not available
Price history
| Date | Event | Price |
|---|---|---|
| 7/3/2026 | Contingent | $425,000$156/sqft |
Source: | ||
| 6/29/2026 | Price change | $425,000-12.4%$156/sqft |
Source: | ||
| 6/24/2026 | Listed for sale | $485,000$178/sqft |
Source: | ||
Public tax history
| Year | Property taxes | Tax assessment |
|---|---|---|
| 2024 | $5,569 +2.7% | $134,160 |
| 2023 | $5,421 +0.3% | $134,160 |
| 2022 | $5,403 +25% | $134,160 +37.2% |
| 2021 | $4,321 0% | $97,800 -0.1% |
| 2020 | $4,321 -0.7% | $97,920 |
| 2019 | $4,349 +23.9% | $97,920 +27% |
| 2018 | $3,511 +6.1% | $77,130 -0.9% |
| 2017 | $3,309 | $77,830 |
| 2016 | $3,309 +22.1% | $77,830 +26.5% |
| 2015 | $2,710 -0.9% | $61,520 |
| 2014 | $2,734 -0.9% | $61,520 |
| 2013 | $2,758 -8.6% | $61,520 -4.9% |
| 2012 | $3,017 | $64,720 |
Find assessor info on the county website
Monthly payment
Est. payment$--/mo
Payment breakdown
Explore the cost of this home by adjusting the details. Changes won't be saved.All calculations are estimates and provided by Zillow, Inc. for informational purposes only. Actual amounts may vary.
HOA fees may include property taxes on listings classified as Co-Ops. Contact the listing agent and/or owner for fee details.
Mortgage interest rates are dependent on a number of factors, including credit score, down payment, and repayment length. Interest rate data provided by Zillow Group Marketplace, Inc. as of 1/1/1970 from various mortgage lenders with which we have lead or other similar arrangements; the Estimated Payment is an average of those rates.
See how much you could borrow to make a competitive offer.
Climate risks
Neighborhood: 43344
Nearby schools
GreatSchools rating
- 8/10North Union Elementary SchoolGrades: PK-5Distance: 3.6 mi
- 4/10North Union Middle SchoolGrades: 6-8Distance: 3.6 mi
- 6/10North Union High SchoolGrades: 9-12Distance: 3.5 mi
A local agent can set up tours, give advice and negotiate with sellers.
- Ohio
- Union County
- Richwood
- 43344
- 10800 Fulton Creek Rd